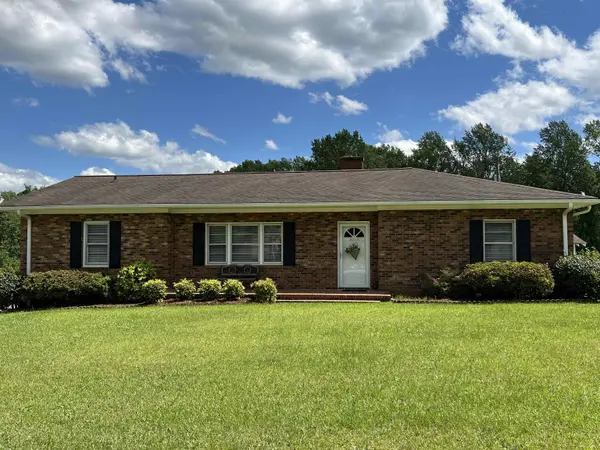
Single Family Home $ 299,900

171 E Victoria Road

Spartanburg, SC 29302

  • 4 Beds
  • 4 Baths
    Full Baths: 3 Half Baths: 1
  • 2,610 SqFt
  • 0.36 Lot Size
  • - Year Built
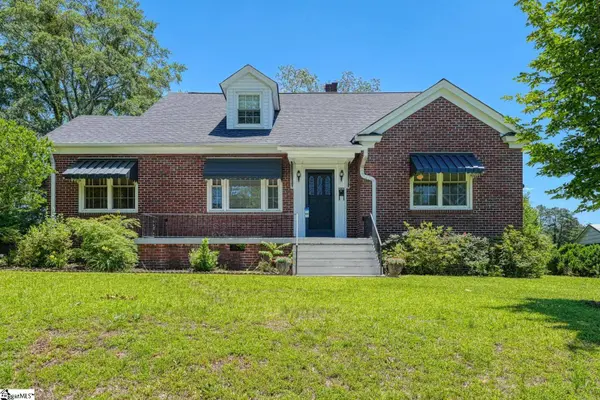
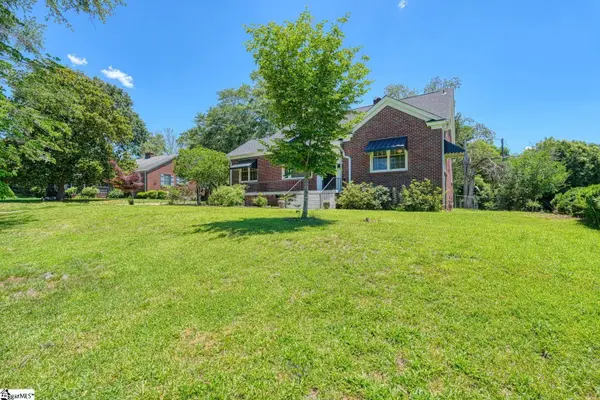
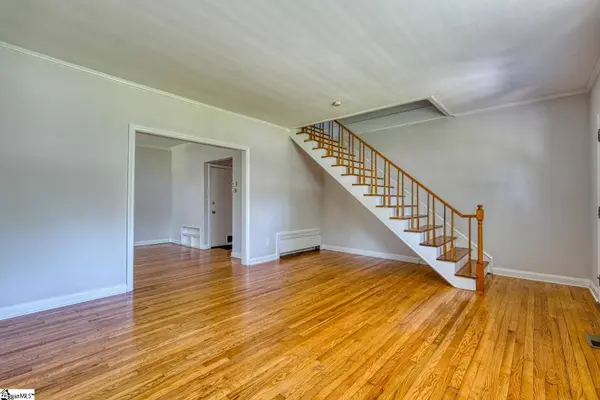
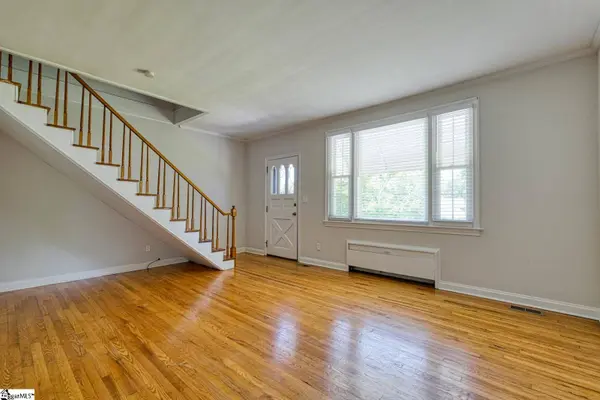
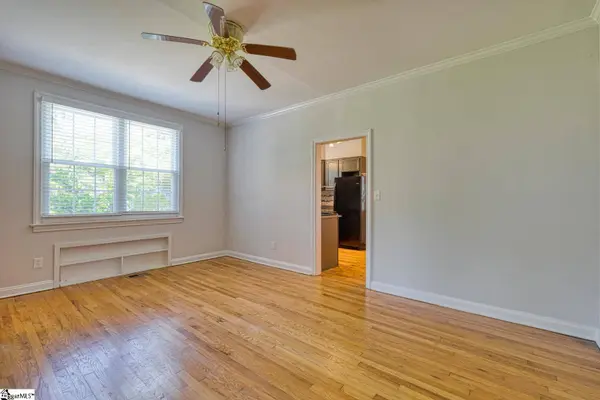
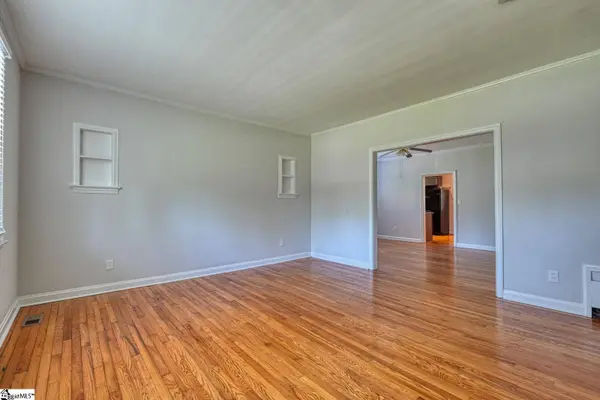
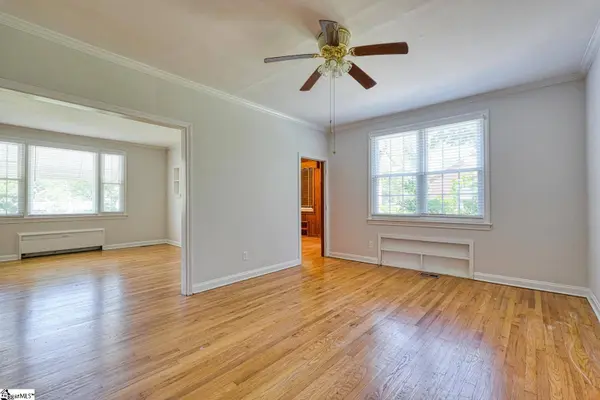
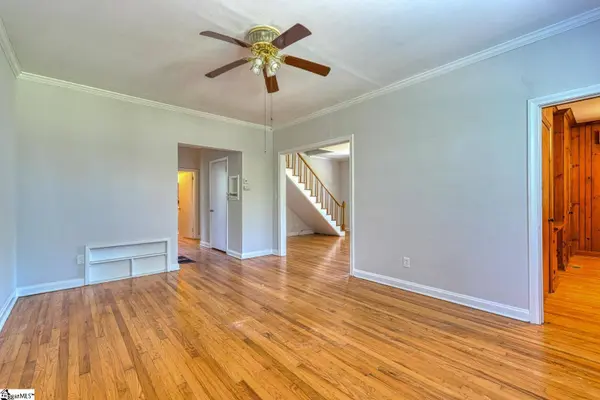
Welcome to 171 E. Victoria Road, a timeless brick traditional in the heart of Spartanburg that beautifully blends classic 1940s character with the comfort and flexibility today's buyers are looking for. Situated on a spacious 0.36-acre lot with no HOA, this 4-bedroom, 3 full bath and 1 half bath home offers approximately 2,610 heated square feet of thoughtfully designed living space, along with a detached 2-car garage and exceptional storage options. From the moment you step inside, you'll appreciate the warmth and charm created by hardwood floors, built-in bookcases, tall ceilings, abundant natural light, and inviting living spaces designed for both everyday living and entertaining. The kitchen combines functionality and style with solid surface countertops, a gas cooktop, range hood, dishwasher, refrigerator, and a convenient breakfast area perfect for casual meals and morning coffee. The main-level owner's suite provides privacy and convenience with its own full bath, while three additional bedrooms and multiple bathrooms offer flexibility for family, guests, or multi-generational living. An office/study creates the ideal work-from-home space, while the unfinished walkout basement, attic storage, and workshop-ready lower level provide endless opportunities for hobbies, storage, expansion, or future customization. Outdoor living is equally appealing with a welcoming front porch, screened porch, patio, fenced backyard, mature trees, paved driveway, detached garage, and an outbuilding with electricity, perfect for a workshop, studio, or additional storage. Additional features include public water and sewer, natural gas forced-air heating, central air conditioning, insulated tilt-out windows, and a level homesite that offers both functionality and curb appeal. Located in Spartanburg School District 7 and convenient to downtown Spartanburg, local dining, shopping, parks, and community amenities, this distinctive home offers the perfect combination of historic charm, versatile living space, and a desirable in-town location.
Listed by Exp Realty, LLC

PROPERTY DETAIL

  • Key Details

    Property Type Single Family Home

    Sub Type Single Family Residence

    Listing Status Active

    Purchase Type For Sale

    Approx. Sqft 2600-2799

    Square Footage 2, 610 sqft

    Price per Sqft $114

    MLS Listing ID 1594439

    Style Traditional

    Bedrooms 4

    Full Baths 3

    Half Baths 1

    Construction Status 50+

    HOA Y/N no

    Annual Tax Amount $6,084

    Lot Size 0.360 Acres

    Property Sub-Type Single Family Residence

  • Location

    State SC

    County Spartanburg

    Area 033

  • Rooms

    Basement Unfinished

    Master Description Full Bath, Primary on Main Lvl, Shower Only

  • Building

    Building Age 50+

    Lot Description 1/2 Acre or Less, Few Trees

    Story 2

    Foundation Basement

    Sewer Public Sewer

    Water Public

    Architectural Style Traditional

    Level or Stories 2+Basement

    Construction Status 50+

  • Interior

    Interior Features Bookcases, High Ceilings, Ceiling Fan(s), Countertops-Solid Surface, Attic Fan

    Heating Forced Air, Natural Gas

    Cooling Central Air

    Flooring Wood, Concrete

    Fireplaces Number 1

    Fireplaces Type Wood Burning

    Fireplace Yes

    Appliance Gas Cooktop, Dishwasher, Refrigerator, Electric Water Heater

    Laundry Electric Dryer Hookup, Washer Hookup

  • Exterior

    Parking Features Detached, Paved, Workshop in Garage

    Garage Spaces 2.0

    Fence Fenced

    Community Features None

    Utilities Available Cable Available

    Roof Type Composition

    Garage Yes

  • Schools

    Elementary Schools Mary Wright

    Middle Schools Carver

    High Schools Spartanburg

  • Others

    HOA Fee Include None

SIMILAR HOMES FOR SALE

Check for similar Single Family Homes at price around $299,900 in Spartanburg,SC

GET IN TOUCH

Your Full Name
Your Phone Number*
Write Your Message

I agree to be contacted by Rupesh Patel via call, email, and text for real estate services. To opt out, you can reply 'stop' at any time or reply 'help' for assistance. You can also click the unsubscribe link in the emails. Message and data rates may apply. Message frequency may vary. Privacy Policy.