
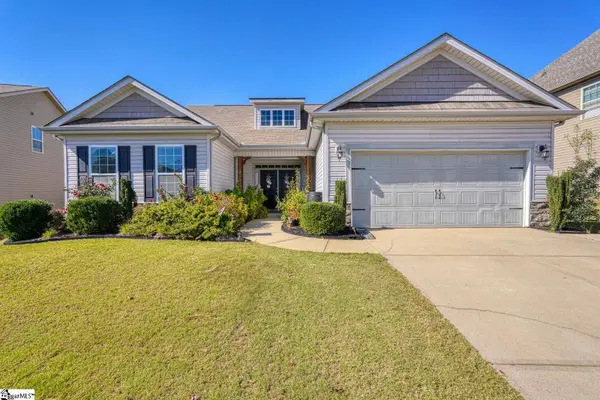
368 Meadowpark Drive
Duncan, SC 29334
- 3 Beds
- 3 Baths Full Baths: 2 Half Baths: 1
- 22 SqFt
- 9,583 Lot Size
- - Year Built
GALLERY
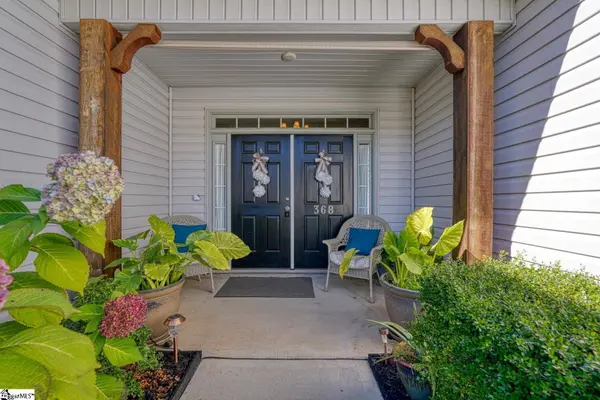
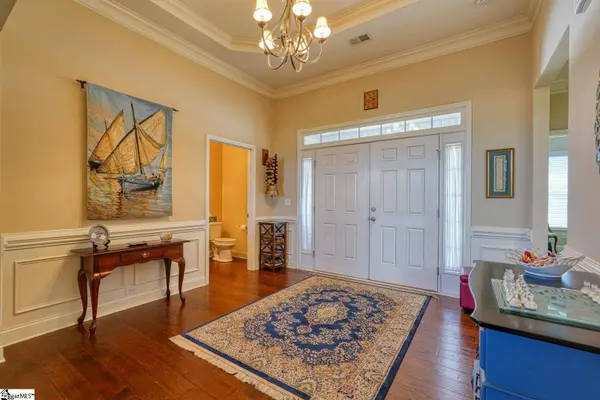
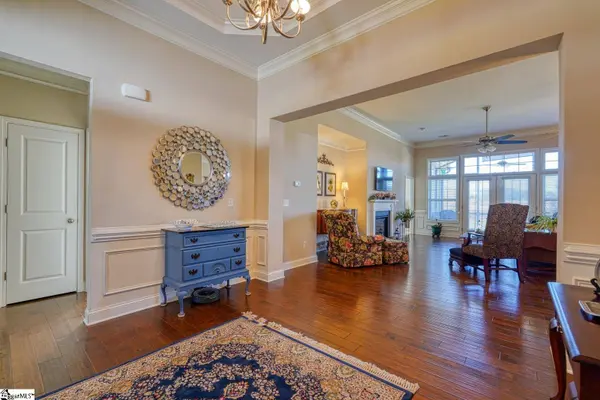
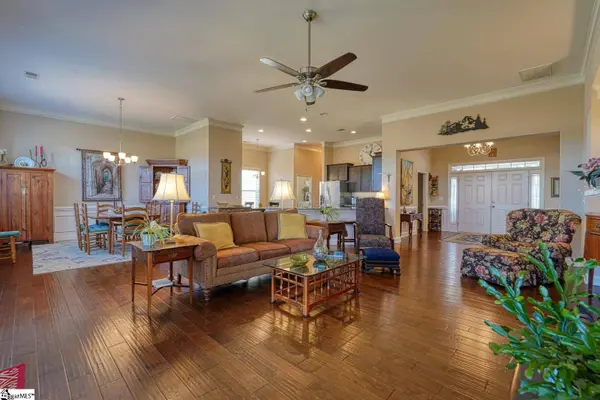
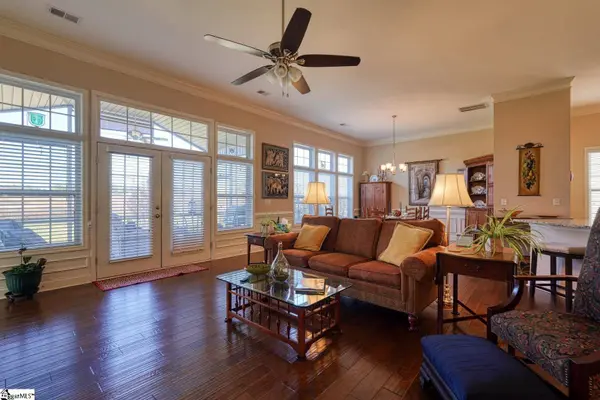
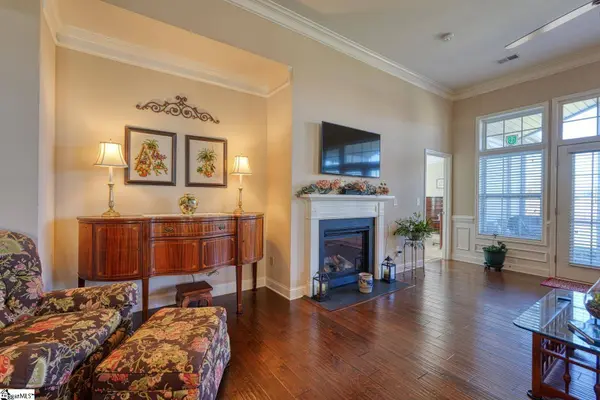
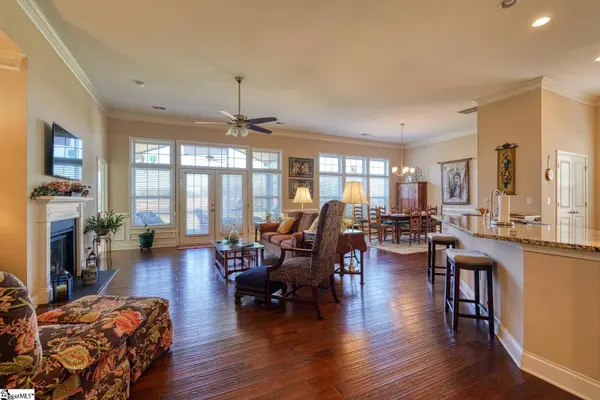
PROPERTY DETAIL
Key Details
Property Type Single Family Home
Sub Type Single Family Residence
Listing Status Active
Purchase Type For Sale
Approx. Sqft 2000-2199
Square Footage 22 sqft
Price per Sqft $16,813
MLS Listing ID 1608742
Style Ranch, Craftsman
Bedrooms 3
Full Baths 2
Half Baths 1
Construction Status 6-10
HOA Fees $480/ann
HOA Y/N yes
Annual Tax Amount $1,531
Lot Size 9,583 Sqft
Property Sub-Type Single Family Residence
Location
State SC
County Spartanburg
Area 024
Rooms
Basement None
Master Description Double Sink, Full Bath, Primary on Main Lvl, Shower-Separate, Tub-Garden, Walk-in Closet
Building
Building Age 6-10
Lot Description 1/2 Acre or Less, Sidewalk
Story 1
Foundation Slab
Sewer Public Sewer
Water Public
Architectural Style Ranch, Craftsman
Level or Stories One
Construction Status 6-10
Interior
Interior Features High Ceilings, Ceiling Fan(s), Ceiling Smooth, Countertops-Solid Surface, Open Floorplan, Walk-In Closet(s), Split Floor Plan
Heating Forced Air, Natural Gas
Cooling Central Air, Electric
Flooring Ceramic Tile, Wood, Vinyl
Fireplaces Number 1
Fireplaces Type Gas Log
Fireplace Yes
Appliance Dishwasher, Microwave, Electric Water Heater
Laundry 1st Floor, Walk-in, Electric Dryer Hookup, Washer Hookup, Laundry Room
Exterior
Parking Features Attached, Concrete
Garage Spaces 2.0
Community Features Common Areas
Roof Type Composition
Garage Yes
Schools
Elementary Schools Reidville
Middle Schools Florence Chapel
High Schools James F. Byrnes
Others
HOA Fee Include Pool
SIMILAR HOMES FOR SALE
Check for similar Single Family Homes at price around $369,900 in Duncan,SC

Active
$259,000
197 Tiara Ridge Lane, Duncan, SC 29334
Listed by Keller Williams Grv Upst3 Beds 3 Baths 1,556 SqFt
Active
$325,500
714 Thistlewood Drive, Duncan, SC 29334-8965
Listed by WilsonHouse Realty5 Beds 3 Baths 2,100 SqFt
Active
$325,000
514 Castleby Drive, Duncan, SC 29334-8208
Listed by BHHS C Dan Joyner - Midtown3 Beds 2 Baths 1,861 SqFt
CONTACT