

115 Shelton DR, Spartanburg, SC 29307
See all 36 photos
115 Shelton DR, Spartanburg, SC 29307,Video Tour
115 Shelton DR, Spartanburg, SC 29307
REQUEST A TOUR If you would like to see this home without being there in person, select the "Virtual Tour" option and your advisor will contact you to discuss available opportunities.
In-PersonVirtual Tour
$ 400,000
Est. payment /mo
Active

115 Shelton DR Spartanburg, SC 29307

3 Beds

2 Baths

1,752 SqFt


UPDATED:

Key Details

Property Type Single Family Home

Sub Type Single Family Residence

Listing Status Active

Purchase Type For Sale

Approx. Sqft 1600-1799

Square Footage 1,752 sqft

Price per Sqft $228

Subdivision Hillbrook Forest

MLS Listing ID SPN338357

Style Ranch

Bedrooms 3

Full Baths 2

HOA Y/N No

Year Built 1972

Annual Tax Amount $1,614

Tax Year 2025

Lot Size 0.440 Acres

Acres 0.44

Lot Dimensions 102x198x100x185

Property Sub-Type Single Family Residence

Property Description

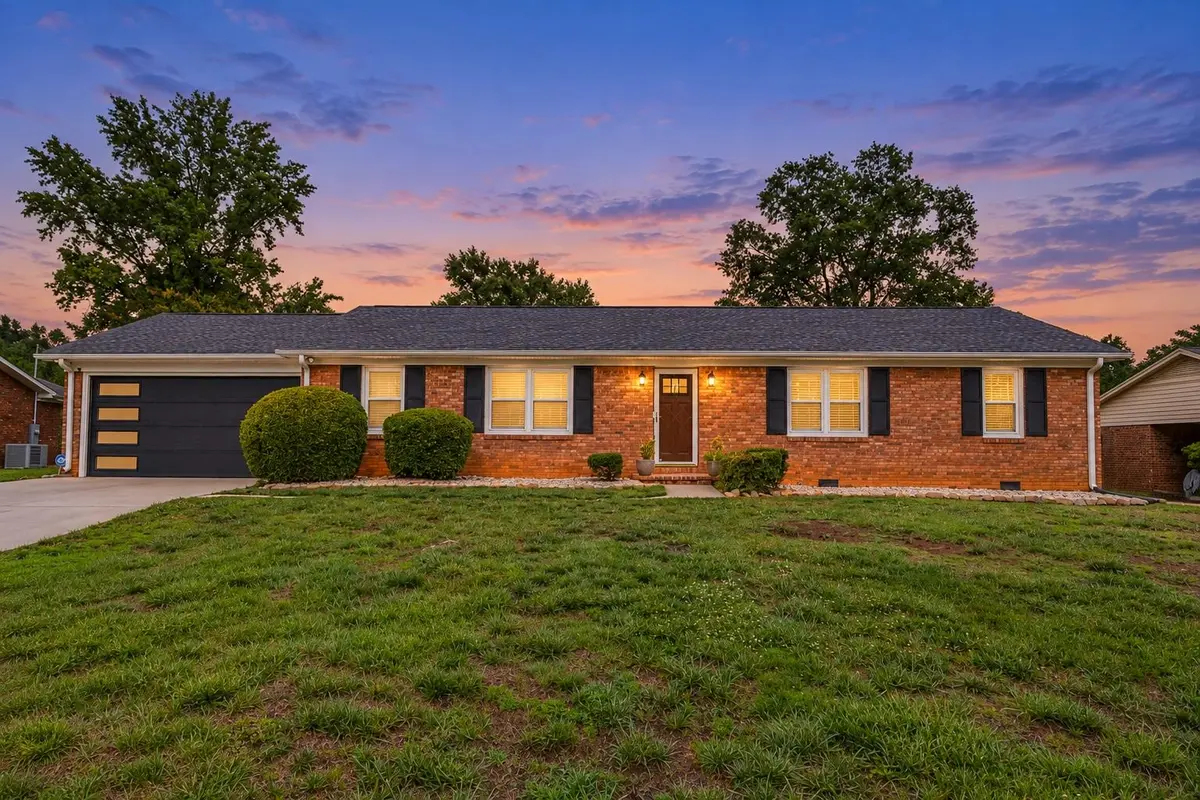
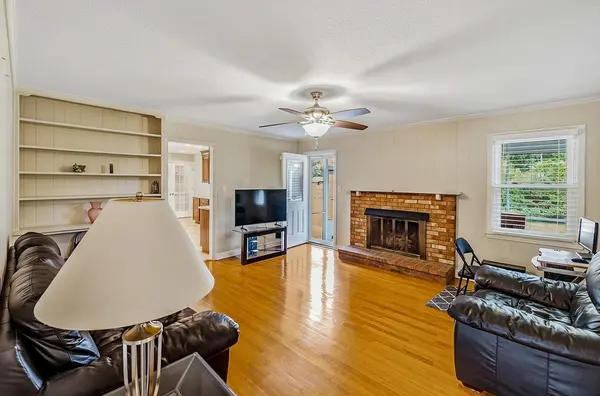
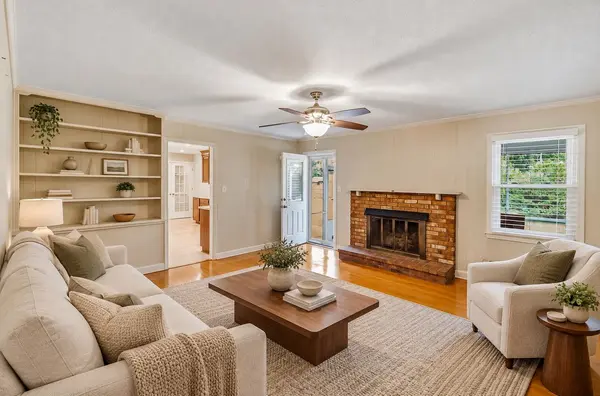
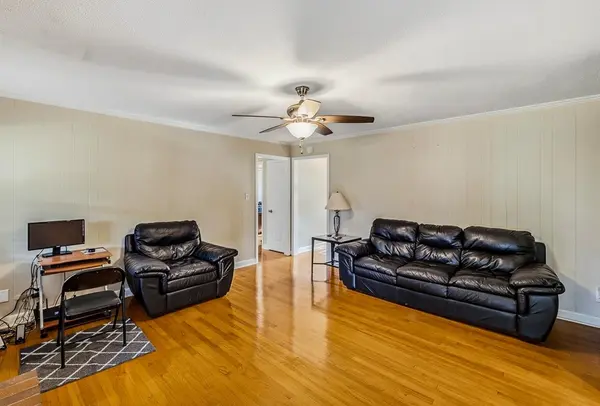
Welcome to 115 Shelton Drive, a beautifully updated brick ranch in Spartanburg's Hillbrook Forest neighborhood. With 3 bedrooms, 2 baths, and 1,752 square feet, this move-in-ready home offers comfortable living on one level. Hardwood floors run throughout the home, with updated tilt-out windows, cordless blinds, and updated doors. Glass-paneled French doors add character to the closets and laundry room. The kitchen features dark cabinetry, granite countertops, a tile backsplash, updated tile flooring, and stainless steel appliances. All appliances, including the washer and dryer, convey. Both bathrooms have been fully renovated with walk-in tiled showers, updated vanities, and granite countertops. Enjoy the screened back porch overlooking a level, fenced 0.44-acre yard. A storage shed with electricity provides room for tools, hobbies, or lawn equipment. The attached two-car garage includes a remote door opener, recessed lighting, and a separate storage room, while the wide polished-concrete driveway offers plenty of parking. Recent improvements include a newly installed HVAC system, thermostat, and water heater. The home also has leaf guard gutters, a transferable ADT security system, and a Ring camera. A Generac whole-home generator, installed two years ago, comes with a transferable 10-year warranty. The roof was replaced eight years ago, and a termite bond is in place. Zoned for Spartanburg County School District 7—Jesse Boyd Elementary, McCracken Middle, and Spartanburg High—this well-maintained home offers thoughtful updates, generous storage, and outdoor space to enjoy. Schedule your private showing of 115 Shelton Drive today.

Location

State SC

County Spartanburg

Rooms

Basement None

Primary Bedroom Level 3

Main Level Bedrooms 3

Interior

Interior Features Ceiling Fan(s), Cable Available, Attic Stairs Pulldown, Fireplace, Ceiling - Smooth, Solid Surface Counters, Bookcases

Heating Forced Air

Cooling Central Air

Flooring Ceramic Tile, Hardwood

Fireplace N

Appliance Electric Cooktop, Cooktop, Dishwasher, Microwave, Electric Oven, Electric Range, Refrigerator, Washer

Laundry 1st Floor, Electric Dryer Hookup, Walk-In, Washer Hookup

Exterior

Exterior Feature Outdoor Grill

Parking Features Attached, Garage Door Opener, Garage

Garage Spaces 2.0

Roof Type Architectural

Building

Building Age 50+

Lot Description Cul-De-Sac, Level

Story One

Sewer Public Sewer

Water Available

Structure Type Brick Veneer

Schools

Elementary Schools 7-Jesse Boyd

Middle Schools 7-Mccracken

High Schools 7-Spartanburg

School District 7 Sptbg Co

Others

HOA Fee Include None

Virtual Tour https://my.matterport.com/show/?m=aHTmhdweoft


Listed by Keller Williams Realty
Rupesh Patel
Rupesh Patel

Real Estate Agent

+1(864) 571-9092 | rupesh@therp3group.com

GET MORE INFORMATION

Name
Phone*
Message

Go tour this home

115 Shelton DR