

102 Hickory Hollow DR, Inman, SC 29349
See all 50 photos
102 Hickory Hollow DR, Inman, SC 29349
REQUEST A TOUR If you would like to see this home without being there in person, select the "Virtual Tour" option and your agent will contact you to discuss available opportunities.
In-PersonVirtual Tour
$ 732,000
Est. payment /mo
Save
Active

102 Hickory Hollow DR Inman, SC 29349

4 Beds

3.5 Baths

2,804 SqFt


UPDATED:

Key Details

Property Type Single Family Home

Sub Type Single Family Residence

Listing Status Active

Purchase Type For Sale

Approx. Sqft 2800-2999

Square Footage 2,804 sqft

Price per Sqft $261

Subdivision Hickory Hollow

MLS Listing ID SPN339807

Style Traditional

Bedrooms 4

Full Baths 3

Half Baths 1

HOA Y/N No

Year Built 1988

Annual Tax Amount $2,710

Tax Year 2025

Lot Size 1.300 Acres

Acres 1.3

Property Sub-Type Single Family Residence

Property Description

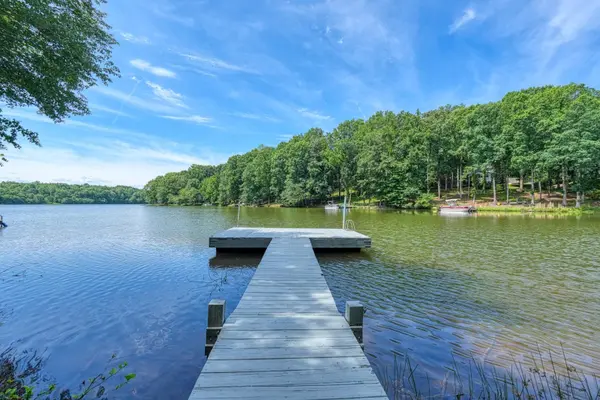
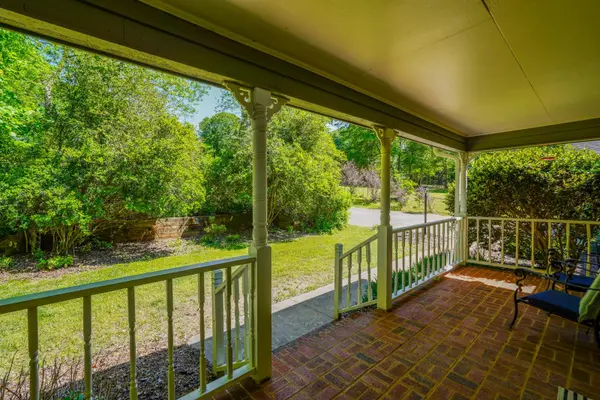
BUYER INCENTIVE!! Seller will pay up to $5,000 of buyer's closing costs with an acceptable offer. Waterfront! No HOA! Your very own POOLl! BASEMENT! Discover the perfect blend of privacy, space, and waterfront living with this exceptional property situated on 1.35 private acres featuring 155 feet of LAKE COOLEY frontage, a private dock, sparkling POOL, and a fully equipped BASEMENT apartment. Opportunities like this are few and far between. A long driveway lined with majestic trees welcomes you home, setting the tone for the peaceful retreat that awaits. Relax on the charming rocking chair front porch before stepping inside to an inviting open floor plan designed to showcase the stunning lake views. The spacious living room features a cozy wood-burning fireplace and flows seamlessly into a beautiful sunroom surrounded by panoramic windows, creating the perfect place to enjoy year-round views of the water and backyard oasis. The kitchen is both functional and welcoming, offering granite countertops, abundant cabinet and counter space. The adjoining dining area and expansive deck provide the ideal setting for entertaining guests or enjoying al fresco meals overlooking the lake. The main-level primary suite offers comfort and convenience with a walk-in closet and private ensuite bath. Upstairs, you'll find two generously sized secondary bedrooms connected by a Jack-and-Jill bathroom, providing plenty of space for family and guests. The lower level expands the home's versatility with a fully finished in-law suite complete with its own private entrance, full kitchen, living area, bedroom, full bathroom, and storages. Whether you're seeking multigenerational living, guest accommodations, or flexible space for extended stays, this setup offers endless possibilities. Outside, enjoy your own private waterfront paradise with a pool, spacious yard, mature trees, and direct lake access from your private dock. Whether you're boating, fishing, swimming, entertaining, or simply enjoying the peaceful surroundings, this property delivers the ultimate lake lifestyle. Conveniently located just a short drive from I-26, I-85, shopping, dining, and the mountains, this extraordinary home offers the perfect balance of privacy and accessibility. Rarely does a property combine lake frontage, a pool, an in-law suite, and over an acre of land don't miss your chance to make this one-of-a-kind retreat your own.

Location

State SC

County Spartanburg

Rooms

Basement Bathroom, Finished, Full, Inside Entrance, Walk-Out Access

Primary Bedroom Level 1

Main Level Bedrooms 1

Interior

Interior Features Ceiling Fan(s), Cable Available, Attic Stairs Pulldown, Fireplace, Walk-In Closet(s), Solid Surface Counters, Split Bedroom Plan

Heating Multi-Units

Cooling Central Air

Flooring Carpet, Hardwood, Vinyl

Fireplaces Number 1

Fireplace Y

Appliance Electric Cooktop, Cooktop, Dishwasher, Disposal, Microwave, Electric Oven

Laundry 1st Floor, Electric Dryer Hookup, In Garage, Walk-In, Washer Hookup

Exterior

Exterior Feature R/V - Boat Parking, Water Feature

Parking Features Attached, 2 Car Attached, Garage Door Opener, Garage, Workshop in Garage

Garage Spaces 2.0

Pool In Ground

Community Features Dock, Water Access

Roof Type Architectural

Building

Building Age 31-50

Lot Description Dock, Fenced Yard, Lake on Lot, Some Trees, Underground Utilities, Water Access, Waterfront, Water View

Story Two

Sewer Septic Tank

Water Public

Structure Type Wood Siding

Schools

Elementary Schools 6-Fairforest

Middle Schools 6-Fair Forest

High Schools 6-Dorman High

School District 6 Sptbg Co

Others

HOA Fee Include None


Listed by Keller Williams Realty
Rupesh Patel
Rupesh Patel

Real Estate Agent

+1(864) 571-9092 | rupesh@therp3group.com

GET MORE INFORMATION

Name
Phone*
Message

Go tour this home

102 Hickory Hollow DR