

109 N. Stallion Dr., Cowpens, SC 29330
See all 50 photos
109 N. Stallion Dr., Cowpens, SC 29330
REQUEST A TOUR If you would like to see this home without being there in person, select the "Virtual Tour" option and your agent will contact you to discuss available opportunities.
In-PersonVirtual Tour
$ 589,000
Est. payment /mo
Save
New

109 N. Stallion Dr. Cowpens, SC 29330

4 Beds

3 Baths

2,559 SqFt


UPDATED:

Key Details

Property Type Single Family Home

Sub Type Single Family Residence

Listing Status Active

Purchase Type For Sale

Approx. Sqft 2400-2599

Square Footage 2,559 sqft

Price per Sqft $230

Subdivision Farm Lake

MLS Listing ID SPN339857

Style Ranch

Bedrooms 4

Full Baths 3

HOA Fees $250/ann

HOA Y/N Yes

Year Built 2016

Annual Tax Amount $1,192

Tax Year 2025

Lot Size 1.330 Acres

Acres 1.33

Property Sub-Type Single Family Residence

Property Description

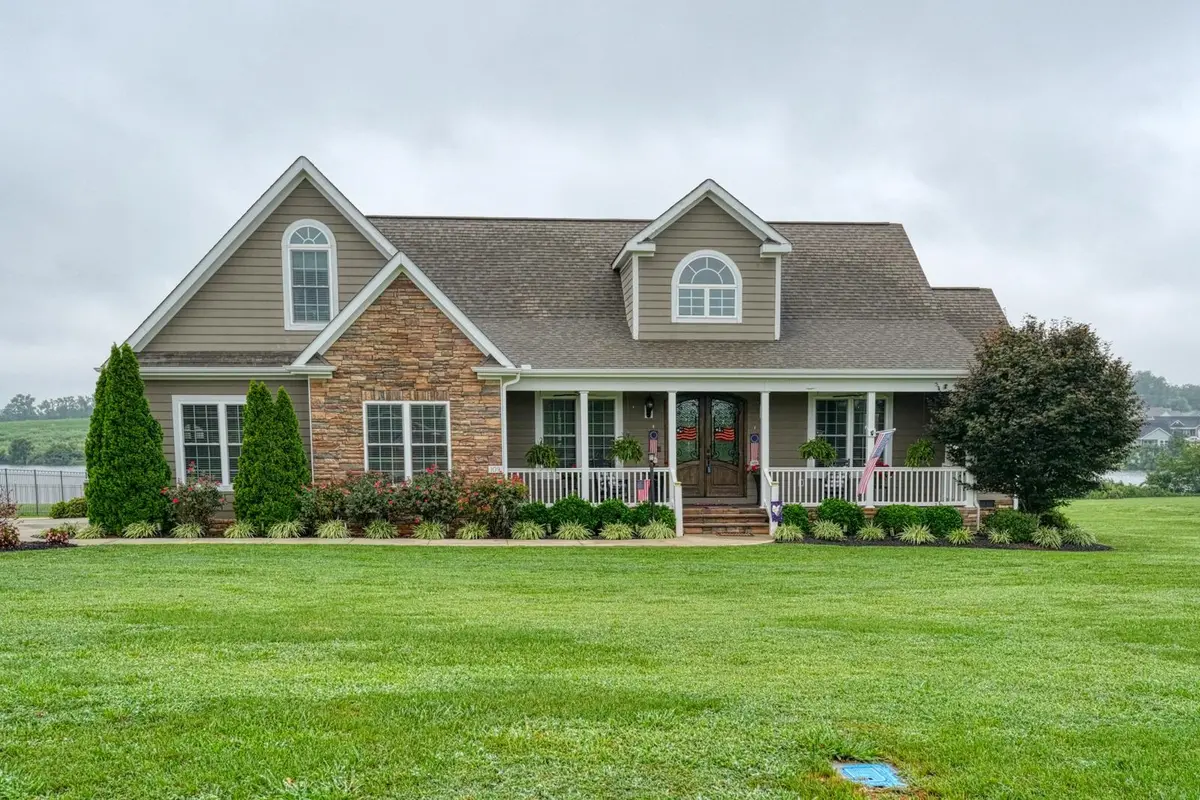
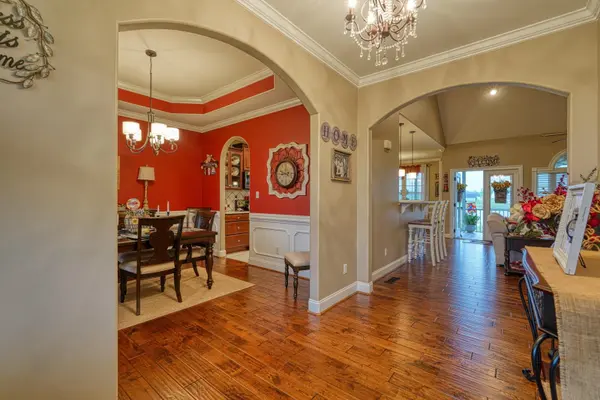
Welcome to peaceful lakefront living in the desirable Farm Lake Subdivision of Cowpens, SC. This beautiful custom-designed home offers approximately 2,559 square feet of thoughtfully designed living space with 4 bedrooms, 3 full bathrooms, and the perfect blend of comfort, elegance, and breathtaking waterfront views. From the moment you step through the front door, you'll be welcomed by beautiful views of the lake. Elegant archways create a warm and inviting first impression, while the spacious living room and kitchen continue to showcase the tranquil waterfront setting. Designed for both everyday living and entertaining, the home features a stunning formal dining room accented with decorative wall paneling, crown molding, and a tray ceiling, creating a timeless space for gatherings. A blend of beautiful oak hardwood flooring and carpet adds warmth throughout the home, while the cozy fireplace is already plumbed for gas logs with a gas line installed for future use. The spacious primary suite is a private retreat featuring a tray ceiling, private access to the back porch, a custom walk-in closet, a dedicated vanity area, and a luxurious en-suite bath with a hydrotherapy garden tub and separate shower. The finished room over the garage includes a full bathroom, making it an ideal guest suite, recreation room, media room, or home office. The kitchen is move-in ready with all kitchen appliances conveying, allowing you to settle in and immediately enjoy your new home and its beautiful surroundings. Step outside to experience everything lakefront living has to offer. The back porch features both a screened section and an open-air area, providing the perfect place to relax with your morning coffee while watching ducks and geese glide across the water. Whether you're fishing from your private dock, taking the paddle boat out for a peaceful afternoon on the lake, or simply soaking in the serene views, every day feels like a retreat. Located in the sought-after Farm Lake Subdivision, this exceptional waterfront home offers quality craftsmanship, elegant architectural details, and a lifestyle centered around the beauty of nature. If you've been searching for a home where you can enjoy stunning lake views, abundant wildlife, and peaceful living every day, this is one you won't want to miss.

Location

State SC

County Cherokee

Rooms

Basement None

Interior

Interior Features Ceiling Fan(s), Tray Ceiling(s), Fireplace, Walk-In Closet(s), Soaking Tub, Solid Surface Counters, Utility Sink

Heating Heat Pump

Cooling Heat Pump

Flooring Carpet, Luxury Vinyl, See Remarks

Fireplace N

Appliance Dishwasher, Electric Range, Range - Smooth Top, Free-Standing Range, Range, Refrigerator

Laundry 1st Floor, Electric Dryer Hookup, Walk-In, Washer Hookup

Exterior

Exterior Feature Water Feature

Parking Features 2 Car Attached, Driveway

Garage Spaces 2.0

Community Features Street Lights, Water Access

Roof Type Architectural

Building

Building Age 6-10

Lot Description Dock, Lake on Lot, Water Access, Waterfront, Water View

Story One and One Half

Sewer Septic Tank

Water Public

Structure Type HardiPlank Type,Hardboard Siding,Stone

Schools

Elementary Schools 11-Northwest Elementary

Middle Schools 11-Gaffney Middle

High Schools 11-Gaffney High

School District 11 (Cherokee)

Others

HOA Fee Include Street Lights


Listed by BHHS C Dan Joyner - Sptbg
Rupesh Patel
Rupesh Patel

Real Estate Agent

+1(864) 571-9092 | rupesh@therp3group.com

GET MORE INFORMATION

Name
Phone*
Message

I agree to be contacted by Rupesh Patel via call, email, and text for real estate services. To opt out, you can reply 'stop' at any time or reply 'help' for assistance. You can also click the unsubscribe link in the emails. Message and data rates may apply. Message frequency may vary. Privacy Policy.

Go tour this home

109 N. Stallion Dr.