

7026 Stiles WAY, Spartanburg, SC 29307
See all 3 photos
7026 Stiles WAY, Spartanburg, SC 29307
REQUEST A TOUR If you would like to see this home without being there in person, select the "Virtual Tour" option and your agent will contact you to discuss available opportunities.
In-PersonVirtual Tour
$ 271,740
Est. payment /mo
Save
Open Sat 10AM-5PM

7026 Stiles WAY Spartanburg, SC 29307

3 Beds

2.5 Baths

1,922 SqFt


Open House

Sat Aug 22, 10:00am - 5:00pm

Sun Aug 23, 1:00pm - 5:00pm

Sat Aug 29, 10:00am - 5:00pm

Sun Aug 30, 1:00pm - 5:00pm

Sat Sep 05, 10:00am - 5:00pm

Sun Sep 06, 1:00pm - 5:00pm

Sat Sep 12, 10:00am - 5:00pm

UPDATED:

Key Details

Property Type Single Family Home

Sub Type Single Family Residence

Listing Status Active

Purchase Type For Sale

Approx. Sqft 1800-1999

Square Footage 1,922 sqft

Price per Sqft $141

Subdivision Crestview

MLS Listing ID SPN340370

Style Contemporary

Bedrooms 3

Full Baths 2

Half Baths 1

HOA Fees $528

HOA Y/N Yes

Year Built 2026

Annual Tax Amount $31,583

Tax Year 2025

Lot Size 5,662 Sqft

Acres 0.13

Property Sub-Type Single Family Residence

Property Description

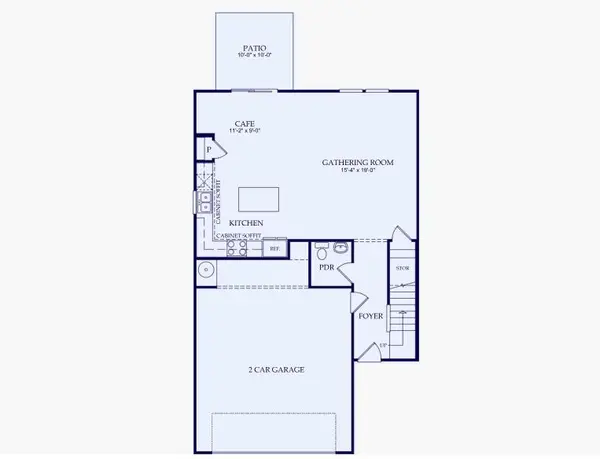
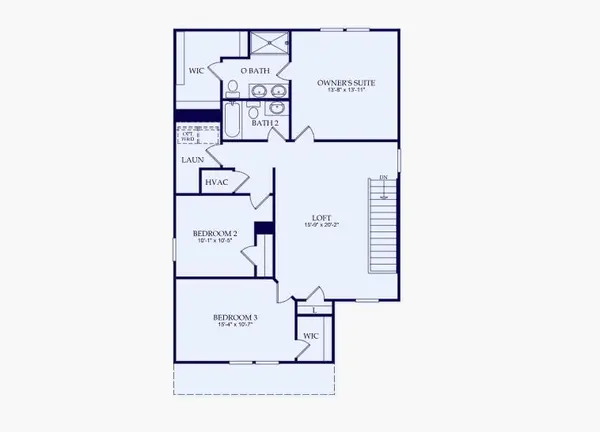
Nearly completed, quick move in!!! Brand-new 3 bed / 2.5 bath home in the highly sought after Crestview community! The Oriole floor plan has been thoughtfully designed with modern living in mind. The open-concept main floor features 9-foot ceilings, a spacious living area that flows into a well-equipped kitchen with stainless steel appliances (which includes a gas range and refrigerator), Silestone quartz countertops, an island with seating space, and ample cabinetry. Homesite 75 is built with the Classic Fresh package - which provides for a comfortable, neutral color palette. Upstairs is a very generously sized loft space. The primary suite offers a walk-in closet and private bath with dual vanity and walk-in shower. The two secondary bedrooms share a full bathroom with tub/shower combo. The home includes energy-efficient windows, durable luxury vinyl plank flooring throughout main areas, and a 10-year structural warranty for peace of mind. Outside, enjoy a fully sodded yard—perfect for gatherings or future outdoor living. Located just minutes from schools, retail, restaurants, and major highways, this home offers both comfort and convenience. Don't miss your opportunity to be call this desirable community your home—schedule your appointment today!

Location

State SC

County Spartanburg

Rooms

Basement None

Interior

Interior Features Ceilings-Some 9 Ft +, Walk-In Closet(s), Solid Surface Counters, Open Floorplan, Gas Dryer Hookup, Pantry

Heating Forced Air

Cooling Central Air

Flooring Carpet, Luxury Vinyl

Fireplace N

Appliance Dishwasher, Disposal, Microwave, Gas Oven, Range, Refrigerator

Laundry 2nd Floor

Exterior

Parking Features Attached, Garage

Garage Spaces 2.0

Community Features Common Areas, See Remarks, Playground, Dog Park

Roof Type Architectural

Building

Building Age Under Construction

Lot Description Level

Story Two

Sewer Public Sewer

Water Public

Structure Type Vinyl Siding

Schools

Elementary Schools 7-Drayton Mills Elementary

Middle Schools 7-Mccracken

High Schools 7-Spartanburg

School District 7 Sptbg Co

Others

HOA Fee Include Common Area,See Remarks


Listed by Pulte Home Company, LLC
Rupesh Patel
Rupesh Patel

Real Estate Agent

+1(864) 571-9092 | rupesh@therp3group.com

GET MORE INFORMATION

Name
Phone*
Message

Go tour this home

7026 Stiles WAY