

342 Reflection DR, Lyman, SC 29365
See all 50 photos
342 Reflection DR, Lyman, SC 29365
REQUEST A TOUR If you would like to see this home without being there in person, select the "Virtual Tour" option and your agent will contact you to discuss available opportunities.
In-PersonVirtual Tour
$ 850,000
Est. payment /mo
Save
New

342 Reflection DR Lyman, SC 29365

4 Beds

4.5 Baths

3,999 SqFt


UPDATED:

Key Details

Property Type Single Family Home

Sub Type Single Family Residence

Listing Status Active

Purchase Type For Sale

Approx. Sqft 3800-3999

Square Footage 3,999 sqft

Price per Sqft $212

Subdivision Carshalton By The Bay

MLS Listing ID SPN341593

Style Craftsman

Bedrooms 4

Full Baths 4

Half Baths 1

HOA Fees $688/ann

HOA Y/N Yes

Year Built 2020

Annual Tax Amount $2,025

Tax Year 3664

Lot Size 0.570 Acres

Acres 0.57

Property Sub-Type Single Family Residence

Property Description

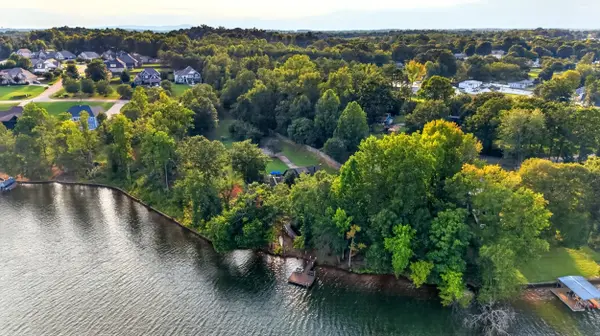
Welcome to 342 Reflection Drive—an exceptional Craftsman-style home offering an abundance of beautifully finished living space in Carshalton by the Bay, one of Lyman's most desirable lake communities. Thoughtfully designed, meticulously maintained, and significantly expanded by the current owners, this five-bedroom, four-and-a-half-bath home delivers remarkable space, flexibility, and quality across three finished levels. I------ The main level welcomes you with hardwood floors, soaring ceilings, elegant millwork, and a warm, open layout made for both everyday living and effortless entertaining. The beautifully appointed kitchen features granite countertops, copper sink, soft-close cabinetry, a gas cooktop, wall oven, pot filler, pantry, and generous workspace, all opening naturally to the breakfast area and inviting living room with gas fireplace. A formal dining room with a coffered ceiling provides an impressive setting for holidays and special occasions. I------ Four bedrooms are conveniently located on the main level, including the spacious primary suite with a tray ceiling, walk-in closet, dual vanities, jetted tub, and separate shower. An office, walk-in laundry room with utility sink, and thoughtful split-bedroom design make this level as functional as it is beautiful. I------ Upstairs, a fifth bedroom, full bath, and oversized recreational room create an ideal retreat for guests, hobbies, recreation, or a private home office. I------ The true showstopper is the extensively finished walkout basement. With over 1,030 square feet has been transformed into flexible second living quarters with a full kitchen, full bath, fireplace, sitting area, recreation space, dry bar with wine refrigerator, pantry, red oak staircase, laminate flooring, soft-close cabinetry, two 72-inch ceiling fans, LED lighting, and a separate entrance. Whether envisioned as a guest retreat, multigenerational living space, game-day headquarters, or an extraordinary entertaining level, this space dramatically expands the possibilities of the home. Substantial unfinished basement space remains available for a workshop, storage, fitness area, or future expansion. I------ The sellers invested carefully behind the scenes as well, adding a dedicated HVAC mini-split, new electrical subpanel with expansion capacity, dedicated hot tub circuit, whole-house surge protector, and enhanced R-19 exterior wall and ceiling insulation with R-12 interior wall insulation. I------ Outdoor living is equally impressive. Enjoy the large, covered back porch, expansive deck with accent lighting, walkout patio, beautifully maintained lawn, full-yard irrigation, raised powder-coated garden beds, and thoughtfully installed pavers. The stained porch columns and deck, freshly painted porch and patio concrete, and immaculate landscaping reflect the same pride of ownership found throughout the home. I------ Situated on approximately 0.57 acres, 342 Reflection Drive offers the rare combination of generous living space, polished finishes, exceptional storage, and a true neighborhood lifestyle. Carshalton by the Bay residents enjoy access to Lake Lyman, a community dock, playground, pavilion, sidewalks, and beautifully maintained common areas. I------ This is far more than a spacious home—it is a property designed to accommodate every season of life, with room to gather, retreat, work, entertain, and grow. Homes offering this level of versatility, condition, and finished square footage are truly difficult to duplicate. Schedule your private showing and experience everything 342 Reflection Drive has to offer.

Location

State SC

County Spartanburg

Rooms

Basement Bathroom, Dehumidifier, Partially Finished, Full, Inside Entrance, Walk-Out Access

Primary Bedroom Level 4

Main Level Bedrooms 4

Interior

Interior Features Ceiling Fan(s), Cable Available, Ceilings-Some 9 Ft +, Tray Ceiling(s), Fireplace, Fireplace(s), Walk-In Closet(s), Ceiling - Smooth, Solid Surface Counters, Utility Sink, Open Floorplan, Split Bedroom Plan, In-Law Floorplan, Coffered Ceiling(s), Gas Dryer Hookup, Pantry, Pot Filler Faucet, Radon Mitigation System, Smart Home

Heating Forced Air, Heat Pump

Cooling Central Air

Flooring Ceramic Tile, Hardwood

Fireplaces Number 2

Fireplace Y

Appliance Down Draft, Gas Cooktop, Dishwasher, Disposal, Microwave, Wall Oven, Refrigerator, Wine Cooler

Laundry 1st Floor, Gas Dryer Hookup, Sink, Washer Hookup

Exterior

Exterior Feature Windows - Tilt, Sprinkler System

Parking Features Attached, 2 Car Attached, Garage Door Opener, Driveway, Garage, Garage Faces Side, On Street

Garage Spaces 2.0

Pool Windows - Tilt

Community Features Clubhouse, Common Areas, Dock, Water Access, Street Lights, Playground, Sidewalks

Roof Type Architectural

Building

Building Age 6-10

Lot Description Sloped, Water View

Story Two

Sewer Septic Tank

Water Public

Structure Type Hardboard Siding,Stone

Schools

Elementary Schools 5-Lyman Elem

Middle Schools 5-Dr Hill Middle

High Schools 5-Byrnes High

School District 5 Sptbg Co

Others

HOA Fee Include Common Area


Listed by Casey Group Real Estate, LLC
Rupesh Patel
Rupesh Patel

Real Estate Agent

+1(864) 571-9092 | rupesh@therp3group.com

GET MORE INFORMATION

Name
Phone*
Message

Go tour this home

342 Reflection DR