

4540 Peachtree RD, Chesnee, SC 29323
See all 38 photos
4540 Peachtree RD, Chesnee, SC 29323
REQUEST A TOUR If you would like to see this home without being there in person, select the "Virtual Tour" option and your agent will contact you to discuss available opportunities.
In-PersonVirtual Tour
$ 325,000
Est. payment /mo
Save
New

4540 Peachtree RD Chesnee, SC 29323

2 Beds

2 Baths

1,602 SqFt


UPDATED:

Key Details

Property Type Single Family Home

Sub Type Single Family Residence

Listing Status Active

Purchase Type For Sale

Approx. Sqft 1400-1599

Square Footage 1,602 sqft

Price per Sqft $202

MLS Listing ID SPN341963

Style Craftsman,Ranch

Bedrooms 2

Full Baths 2

HOA Y/N No

Year Built 2018

Annual Tax Amount $3,747

Tax Year 2025

Lot Size 0.660 Acres

Acres 0.66

Property Sub-Type Single Family Residence

Property Description

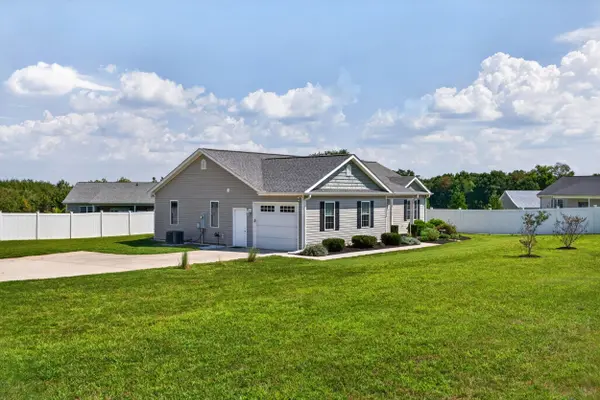
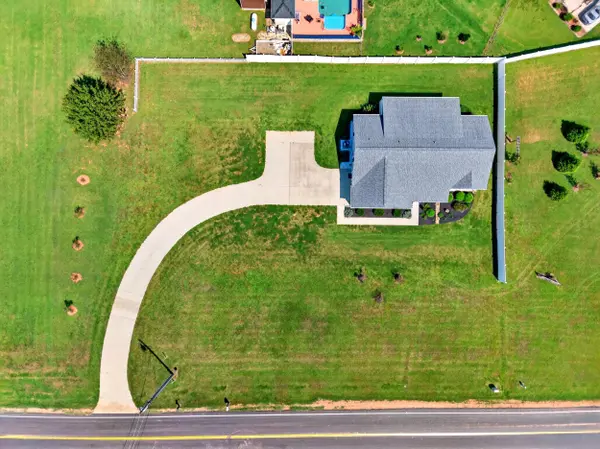
Custom-built, thoughtfully designed, and proudly maintained by the original owner—this is the kind of property that is becoming hard to find! Offering over 1,600 sq ft of one-level living on a spacious .66-acre lot with no restrictions, 4540 Peachtree combines quality construction, comfortable living space, and the freedom to make the property your own. From the charming curb appeal and covered front porch to the spacious backyard, you'll appreciate the care and attention to detail throughout. Inside, the bright open floor plan features durable LVP flooring throughout the main living areas and 9-ft vaulted ceilings in the living room. The modern kitchen features Corian countertops, a large island with built-in seating space, farmhouse sink, soft-close cabinetry, stainless steel appliances, and a convenient prep sink with its own instant hot water tank. The primary suite offers a private retreat with 9-ft vaulted ceilings, an oversized walk-in closet, and French doors leading to the covered patio. The private bath features a large ceramic tile walk-in shower and dual vanity with Corian countertops. The adjoining laundry room includes a utility sink, stackable washer and dryer, abundant cabinetry, and a pantry closet for additional storage. The secondary bedroom is ideal for guests, extended family, or a home office and includes its own private bathroom and dual closets. French doors from the living room open to the 6x16 covered patio, perfect for grilling, entertaining, or enjoying your morning coffee. Much of the backyard is enclosed by a white vinyl fence, providing privacy and plenty of usable outdoor space. The attached garage includes a convenient yard door, while the large concrete driveway and additional parking pad provide ample parking. Sitting on a level .66-acre lot with no HOA, there is plenty of flexibility for the future, including room to add a detached garage or additional dwelling for in-laws. For buyers wanting even more land, the neighboring property will be offered for sale in the coming months. Located on a corner lot with 1.88 acres and a detached workshop with separate driveway, it could create the opportunity to own over 2.50 acres of level property and build a family compound. Move-in ready and offering a rare combination of custom construction, one-level living, privacy, and future possibilities, this is a property you'll want to see in person. Schedule your showing today!

Location

State SC

County Spartanburg

Rooms

Basement None

Interior

Interior Features Ceiling Fan(s), Ceilings-Some 9 Ft +, Attic Stairs Pulldown, Walk-In Closet(s), Ceiling - Smooth, Solid Surface Counters, Open Floorplan

Heating Heat Pump

Cooling Central Air

Flooring Carpet, Ceramic Tile, Luxury Vinyl

Fireplace N

Appliance Electric Cooktop, Cooktop, Dishwasher, Microwave, Electric Oven, Built-In Range

Laundry 1st Floor, Electric Dryer Hookup, Sink, Walk-In, Washer Hookup

Exterior

Exterior Feature Aluminum/Vinyl Trim, Windows - Tilt

Parking Features Attached, Garage Door Opener, Garage, Garage Faces Side

Garage Spaces 1.0

Pool Windows - Tilt

Roof Type Architectural

Building

Building Age 6-10

Lot Description Level

Story One

Sewer Septic Tank

Water Public

Structure Type Vinyl Siding

Schools

Elementary Schools 2-Cooley Springs

Middle Schools 2-Chesnee Middle

High Schools 2-Chesnee High

School District 2 Sptbg Co


Listed by RE/MAX Reach
Rupesh Patel
Rupesh Patel

Real Estate Agent

+1(864) 571-9092 | rupesh@therp3group.com

GET MORE INFORMATION

Name
Phone*
Message

Go tour this home

4540 Peachtree RD