

120 Marshfield TRL, Simpsonville, SC 29680
See all 38 photos
120 Marshfield TRL, Simpsonville, SC 29680
REQUEST A TOUR If you would like to see this home without being there in person, select the "Virtual Tour" option and your agent will contact you to discuss available opportunities.
In-PersonVirtual Tour
$ 454,000
Est. payment /mo
Save
New

120 Marshfield TRL Simpsonville, SC 29680

4 Beds

3 Baths

2,713 SqFt


UPDATED:

Key Details

Property Type Single Family Home

Sub Type Single Family Residence

Listing Status Active

Purchase Type For Sale

Approx. Sqft 2600-2799

Square Footage 2,713 sqft

Price per Sqft $167

Subdivision Ivy Walk

MLS Listing ID SPN342513

Style Traditional

Bedrooms 4

Full Baths 3

HOA Fees $352/ann

HOA Y/N Yes

Year Built 2022

Annual Tax Amount $3,045

Tax Year 2025

Lot Size 7,405 Sqft

Acres 0.17

Property Sub-Type Single Family Residence

Property Description

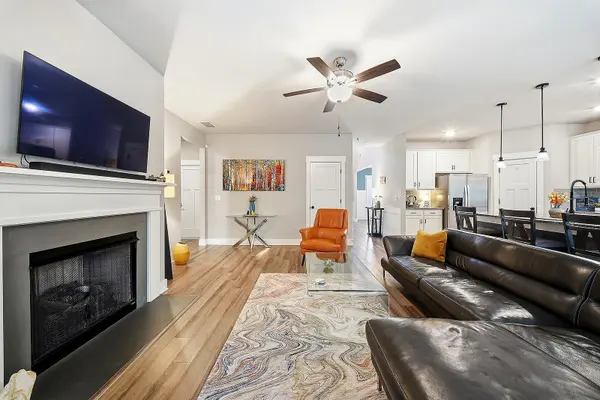
Welcome home to this gorgeous 4-bedroom, 3-bathroom residence situated on a quiet cul-de-sac in Simpsonville's desirable Ivy Walk subdivision. From the moment you step into the grand 2-story foyer, this light-filled home strikes a perfect balance between open-concept living and cozy functionality. The main floor opens seamlessly into a formal dining room with custom built-in shelving, then flows into an expansive kitchen. The kitchen is complete with abundant cabinetry, a large bar for additional seating, beautiful countertops and a custom walk-in pantry all allowing the kitchen to serve as the true heart of the home. The kitchen opens to breakfast area for a morning cup of coffee, and living room anchored by a warm gas-log fireplace, perfect for Friday night movie night. A private main-level guest bedroom with new carpet and an adjacent full bathroom offer an ideal layout for visitors. Not to mention a practical drop zone connects directly to the 2-car garage. Heading up the newly carpeted stairs to the upper level, a flexible second living area creates a versatile loft space perfect for a media room or playroom with brand new LVP flooring. The spacious primary suite features new carpeting and two generous walk-in closets, complimented by an en-suite bath equipped with dual vanities, a massive tiled walk-in shower, a private water closet, and a linen closet. Two additional upstairs bedrooms share a full bath in a well-designed split floor plan. Not to mention the laundry room is conveniently located outside the bedrooms making this chore a breeze. Head outside where the home transforms into a tranquil retreat with a custom-surfaced covered back patio that overlooks a tree-lined backdrop for rare privacy. This is the perfect place to unwind around the fire pit and grill out with family and friends. Off to the side is a fenced portion of the yard, perfect for pets or a playset for the kiddos. Designed for energy efficiency and everyday convenience, the property includes dual HVAC units, a tankless water heater, insulated windows, plantation shutters throughout and storm doors. Nestled in a peaceful, low-traffic neighborhood that captures small-town charm while remaining minutes from local gyms, grocers, dining, and medical facilities, this Simpsonville home is truly a must-see.

Location

State SC

County Greenville

Interior

Interior Features Ceiling Fan(s), Cable Available, Ceilings-Some 9 Ft +, Tray Ceiling(s), Attic Stairs Pulldown, Fireplace, Walk-In Closet(s), Ceiling - Smooth, Solid Surface Counters, Entrance Foyer, Bookcases, Open Floorplan, Split Bedroom Plan, Walk-In Pantry

Heating Floor Furnace

Cooling Central Air

Flooring Carpet, Ceramic Tile, Luxury Vinyl

Fireplaces Number 1

Fireplace Y

Appliance Gas Cooktop, Dishwasher, Disposal, Microwave, Gas Oven

Laundry 2nd Floor, Electric Dryer Hookup, Walk-In, Washer Hookup

Exterior

Exterior Feature Aluminum/Vinyl Trim, Windows - Tilt

Parking Features Attached, Garage Door Opener, Garage

Garage Spaces 2.0

Pool Windows - Tilt

Community Features Common Areas, Street Lights

Roof Type Architectural

Building

Building Age 1-5

Lot Description Cul-De-Sac, Level, Some Trees, Underground Utilities

Story Two

Sewer Public Sewer

Water Public

Structure Type Hardboard Siding,Stone

Schools

Elementary Schools Other

Middle Schools 9-Woodmont

High Schools 9-Woodmont

School District 10 (Greenville)

Others

HOA Fee Include Common Area,Street Lights


Listed by Howard Hanna Allen Tate - Greer
Rupesh Patel
Rupesh Patel

Real Estate Agent

+1(864) 571-9092 | rupesh@therp3group.com

GET MORE INFORMATION

Name
Phone*
Message

Go tour this home

120 Marshfield TRL