

4 Ashwyn CT, Simpsonville, SC 29680-7384
See all 46 photos
4 Ashwyn CT, Simpsonville, SC 29680-7384
REQUEST A TOUR If you would like to see this home without being there in person, select the "Virtual Tour" option and your agent will contact you to discuss available opportunities.
In-PersonVirtual Tour
$ 489,900
Est. payment /mo
Save
New

4 Ashwyn CT Simpsonville, SC 29680-7384

5 Beds

3.5 Baths

3,834 SqFt


UPDATED:

Key Details

Property Type Single Family Home

Sub Type Single Family Residence

Listing Status Active

Purchase Type For Sale

Approx. Sqft 3800-3999

Square Footage 3,834 sqft

Price per Sqft $127

Subdivision Morning Mist

MLS Listing ID SPN342580

Style Traditional

Bedrooms 5

Full Baths 3

Half Baths 1

HOA Fees $480/ann

HOA Y/N Yes

Year Built 2004

Annual Tax Amount $250,335

Tax Year 2025

Lot Size 9,147 Sqft

Acres 0.21

Lot Dimensions 24x159x160x80

Property Sub-Type Single Family Residence

Property Description

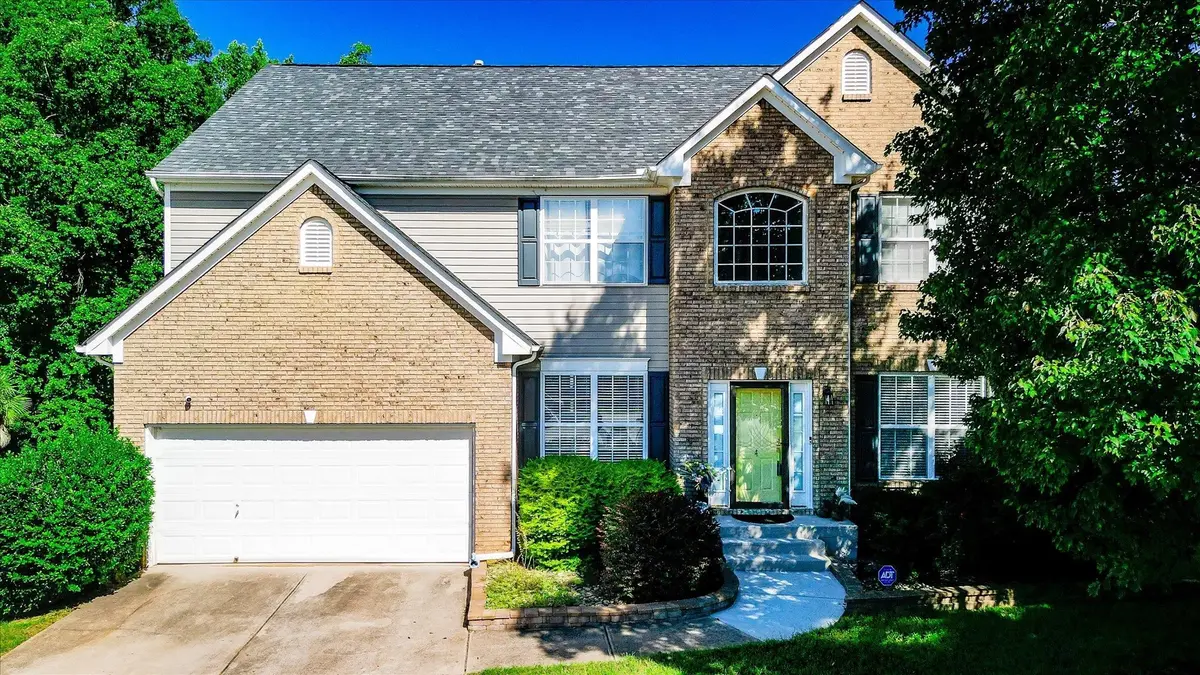
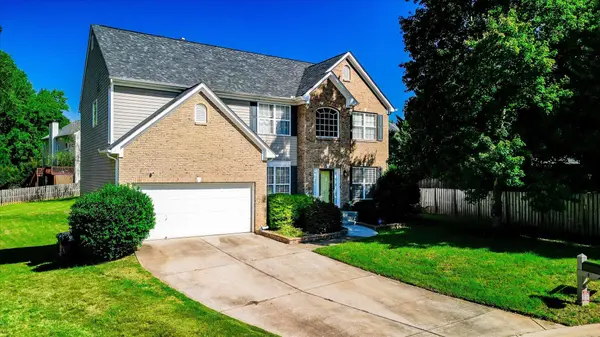
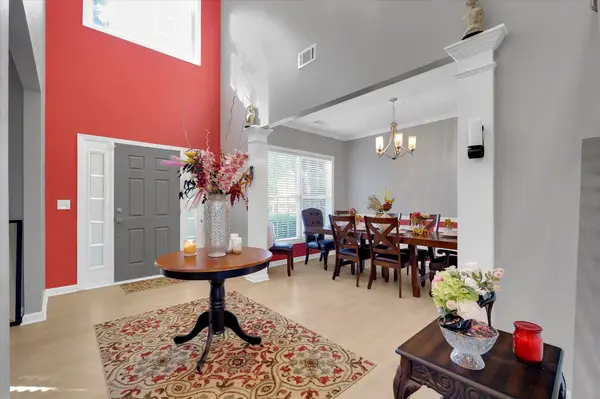
A truly gorgeous home located on a cul-de-sac in the Morning Mist community. A traditional style 2-story + full finished basement, with 5-bedrooms/3 1/2 baths with and loads of square footage. Enter the home to an inviting grand foyer that exudes style and class. The interior has 9' ceilings, luxury vinyl tile/plank flooring, granite countertops and an awesome wood burning fireplace. There is a flex room that can be used as an office or additional bedroom, and additional room for a closet or bedroom, and also a den. The recreation room which is located in the basement will bring a lifetime of memories with family and friends. Now step out back and find a deck and patio overlooking the back yard. Life can't get any better than a great home with great surroundings in this very desirable community. Picture your family living here in such a beautiful home and schedule your viewing appointment today!

Location

State SC

County Greenville

Rooms

Basement Finished, Full, Walk-Out Access

Interior

Interior Features Ceiling Fan(s), Cable Available, Ceilings-Some 9 Ft +, Fireplace, Walk-In Closet(s), Soaking Tub, Solid Surface Counters, Entrance Foyer

Heating Forced Air, Heat Pump

Cooling Central Air

Flooring Carpet, Luxury Vinyl

Fireplaces Number 1

Fireplace Y

Appliance See Remarks

Laundry 2nd Floor

Exterior

Exterior Feature Aluminum/Vinyl Trim

Parking Features 2 Car Attached

Garage Spaces 2.0

Community Features Common Areas, Pool

Roof Type Composition

Building

Building Age 21-30

Lot Description Cul-De-Sac, Sidewalk, Some Trees, Underground Utilities

Story Two

Sewer Septic Tank

Water Available

Structure Type Brick Veneer,Vinyl Siding

Schools

Elementary Schools 8-Ellen Woodside

Middle Schools 10-Woodmont

High Schools 9-Woodmont

School District 8 (Outside Sptbg Co)

Others

HOA Fee Include Recreation Facility


Listed by Open House Realty, LLC
Rupesh Patel
Rupesh Patel

Real Estate Agent

+1(864) 571-9092 | rupesh@therp3group.com

GET MORE INFORMATION

Name
Phone*
Message

Go tour this home

4 Ashwyn CT