

101 Martel DR, Spartanburg, SC 29306
See all 45 photos
101 Martel DR, Spartanburg, SC 29306
REQUEST A TOUR If you would like to see this home without being there in person, select the "Virtual Tour" option and your agent will contact you to discuss available opportunities.
In-PersonVirtual Tour
$ 249,900
Est. payment /mo
Save
New

101 Martel DR Spartanburg, SC 29306

3 Beds

2 Baths

1,600 SqFt


UPDATED:

Key Details

Property Type Single Family Home

Sub Type Single Family Residence

Listing Status Active

Purchase Type For Sale

Approx. Sqft 1600-1799

Square Footage 1,600 sqft

Price per Sqft $156

Subdivision Holland Park

MLS Listing ID SPN342587

Style Contemporary,Craftsman

Bedrooms 3

Full Baths 2

HOA Fees $500/ann

HOA Y/N Yes

Year Built 2023

Annual Tax Amount $7,683

Tax Year 2025

Lot Size 7,405 Sqft

Acres 0.17

Property Sub-Type Single Family Residence

Property Description

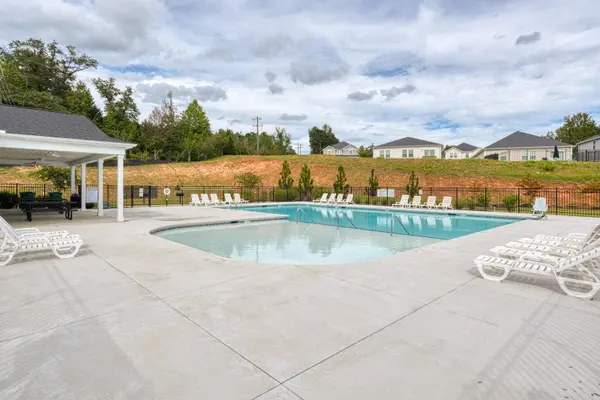
Welcome to Eastside living at its best! This well-designed 3-bedroom, 2-bath home offers an open-concept floor plan where the kitchen flows seamlessly into the living area, ideal for both everyday living and entertaining. The eat-in kitchen features a center island, pantry, crisp white cabinetry, and granite countertops. The split-bedroom layout places the owner's suite on its own side of the home for added privacy, with an ensuite bath and walk-in closet. Two additional bedrooms and a full bath are on the opposite side. Oak-tone LVP flooring and plush carpet complete the interior. Residents of Holland Park enjoy a community pool, and the home is zoned for Spartanburg County School District 7. Its prime location places you in Very close proximity to downtown Spartanburg, with shopping and dining just minutes away. Schedule your private showing today!

Location

State SC

County Spartanburg

Rooms

Basement None

Interior

Interior Features Attic Stairs Pulldown, Walk-In Closet(s), Ceiling - Smooth, Solid Surface Counters, Open Floorplan

Heating Heat Pump

Cooling Central Air

Flooring Carpet, Ceramic Tile, Wood

Fireplace N

Appliance Dishwasher, Disposal, Gas Cooktop, Gas Oven, Microwave

Laundry 1st Floor, Electric Dryer Hookup, Walk-In, Washer Hookup

Exterior

Exterior Feature Aluminum/Vinyl Trim, Windows - Tilt

Parking Features Attached, Garage, 2 Car Attached

Garage Spaces 2.0

Pool Windows - Tilt

Community Features Common Areas, Street Lights, Playground, Pool, Dog Park

Roof Type Composition

Building

Building Age 1-5

Lot Description Wooded, Some Trees

Story One

Sewer Public Sewer

Water Public

Structure Type Brick Veneer,Stone,Vinyl Siding

Schools

Elementary Schools 7-E.P. Todd

Middle Schools 7-Carver Jr

High Schools 7-Spartanburg

School District 7 Sptbg Co

Others

HOA Fee Include Common Area,Pool,Street Lights


Listed by Keller Williams Realty
Rupesh Patel
Rupesh Patel

Real Estate Agent

+1(864) 571-9092 | rupesh@therp3group.com

GET MORE INFORMATION

Name
Phone*
Message

Go tour this home

101 Martel DR