
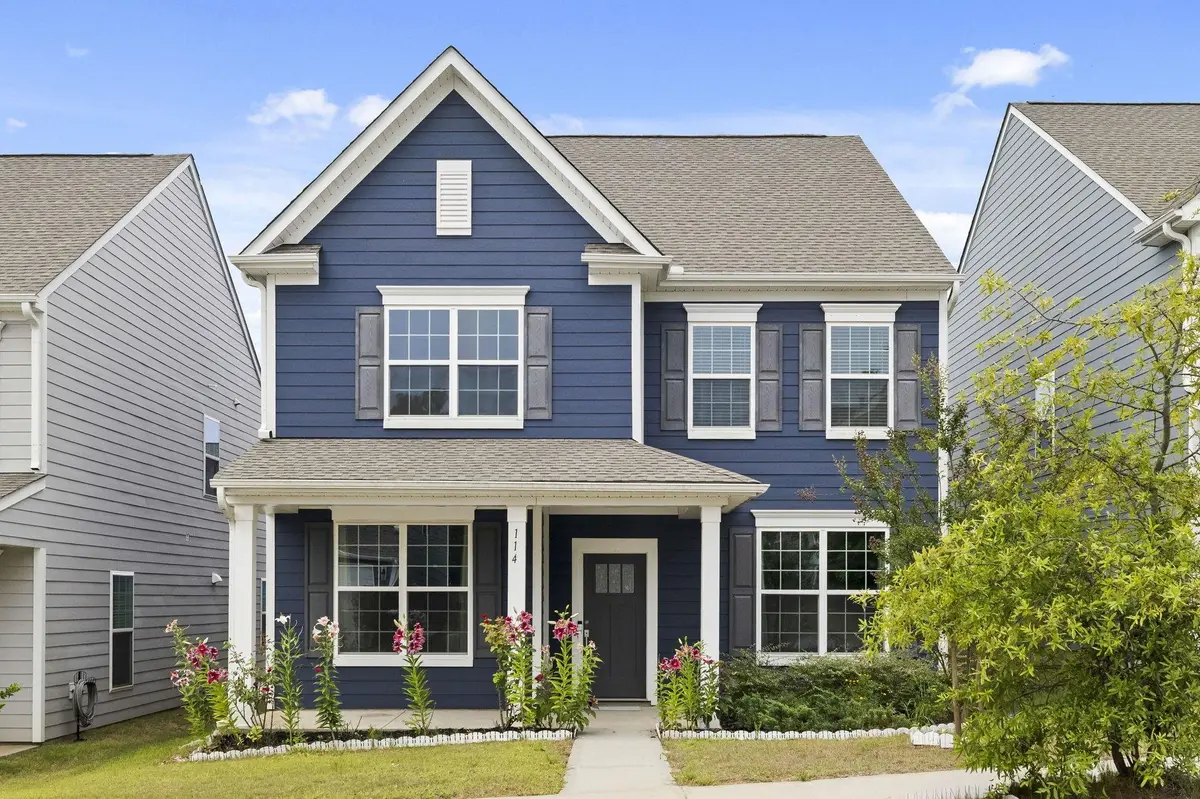

114 Magnolia ST, Reidville, SC 29388
See all 42 photos
114 Magnolia ST, Reidville, SC 29388
REQUEST A TOUR If you would like to see this home without being there in person, select the "Virtual Tour" option and your agent will contact you to discuss available opportunities.
In-PersonVirtual Tour
$ 320,000
Est. payment /mo
Save
New

114 Magnolia ST Reidville, SC 29388

5 Beds

3 Baths

2,477 SqFt


UPDATED:

Key Details

Property Type Single Family Home

Sub Type Single Family Residence

Listing Status Active

Purchase Type For Sale

Approx. Sqft 2400-2599

Square Footage 2,477 sqft

Price per Sqft $129

Subdivision Magnolia Place

MLS Listing ID SPN342597

Style Traditional

Bedrooms 5

Full Baths 3

HOA Y/N Yes

Year Built 2022

Annual Tax Amount $2,331

Tax Year 2025

Lot Size 4,356 Sqft

Acres 0.1

Property Sub-Type Single Family Residence

Property Description

Welcome to a beautifully maintained home where thoughtful design, elevated finishes, and everyday convenience come together in one exceptional setting. Ideally located in a charming Reidville community and just a short walk from highly regarded Reidville Elementary School, this move-in-ready residence offers the space, flexibility, and lifestyle today's discerning buyer is looking for—with the added benefit of fully paid-off solar panels. From the moment you arrive, the home makes an impressive first impression. Inside, the thoughtfully designed open-concept floor plan creates an effortless flow for both everyday living and entertaining. Durable luxury vinyl plank flooring extends throughout the main level, complementing the home's clean, sophisticated aesthetic. Just off the foyer, the elegant dining room provides a versatile space for memorable dinners, holiday gatherings, homework, or a refined home office. At the heart of the home is a beautifully appointed kitchen featuring quartz countertops, a substantial center island with seating, stainless steel appliances that convey, and an oversized walk-in pantry. The kitchen opens seamlessly to the breakfast area and spacious living room, creating the ideal gathering space for family and friends. A cozy gas-log fireplace adds warmth and ambiance, while abundant natural light enhances the welcoming atmosphere. Step outside to the private patio, where indoor and outdoor living come together effortlessly. Whether you're grilling dinner, enjoying your morning coffee, or unwinding at the end of the day, this space is designed for relaxed Southern living. The patio also provides convenient access to the detached two-car garage, offering excellent storage and functionality. A particularly desirable feature is the main-level bedroom with direct access to a full bathroom. This versatile space is ideal for overnight guests, multigenerational living, a private home office, nursery, or first-floor flex space—an increasingly rare and valuable feature. Upstairs, three additional bedrooms provide plenty of room for family and guests. The spacious primary suite serves as a private retreat, featuring a tray ceiling, generous walk-in closet, and beautifully appointed en-suite bath with dual vanities, a walk-in shower with built-in seating, linen storage, and a private water closet. Beyond the home's impressive interior, the location truly elevates the lifestyle. Enjoy easy access to I-185, BMW, GSP International Airport, Tyger River Park, and the growing Reidville area, with local favorites including Sugar Tit Distillery, Wild Flour Bakery, and Sweet Tea Station just minutes away. Imagine walking the kids to school, spending afternoons at Tyger River Park, gathering around the kitchen island with friends, or picking up fresh pastries on a Saturday morning—all while enjoying the comfort and efficiency of a home with paid-off solar panels. Beautifully appointed, exceptionally versatile, and ideally located, this is more than a home—it's a lifestyle waiting to be enjoyed.

Location

State SC

County Spartanburg

Rooms

Basement None

Primary Bedroom Level 1

Main Level Bedrooms 1

Interior

Interior Features Ceiling Fan(s), Cable Available, Ceilings-Some 9 Ft +, Tray Ceiling(s), Attic Stairs Pulldown, Fireplace, Walk-In Closet(s), Ceiling - Smooth, Solid Surface Counters, Open Floorplan, Walk-In Pantry

Heating Forced Air

Cooling Central Air

Flooring Carpet, Ceramic Tile, Luxury Vinyl

Fireplaces Number 1

Fireplace Y

Appliance Dishwasher, Disposal, Dryer, Refrigerator, Washer, Microwave, Gas Range

Laundry 2nd Floor, Walk-In, Washer Hookup, Electric Dryer Hookup

Exterior

Exterior Feature Aluminum/Vinyl Trim, Windows - Tilt, Solar Panels - Owned

Parking Features Detached, Garage Door Opener, Garage Faces Side, Detached Garage - 1-2 Car, Driveway

Garage Spaces 2.0

Pool Windows - Tilt

Community Features Street Lights, Sidewalks

Roof Type Composition

Building

Building Age 1-5

Lot Description Level, Sidewalk, Some Trees, Underground Utilities

Story Two

Sewer Public Sewer

Water Public

Structure Type HardiPlank Type

Schools

Elementary Schools 5-Reidville

Middle Schools 5-Aber Creek Middle

High Schools 5-Byrnes High

School District 5 Sptbg Co

Others

HOA Fee Include Street Lights


Listed by Quartermaster Properties LLC
Rupesh Patel
Rupesh Patel

Real Estate Agent

+1(864) 571-9092 | rupesh@therp3group.com

GET MORE INFORMATION

Name
Phone*
Message

Go tour this home

114 Magnolia ST