



$308,000
$324,000
4.9%For more information regarding the value of a property, please contact us for a free consultation.
205 Legacy Drive Inman, SC 29349
4 Beds
2 Baths
1,964 SqFt
Key Details
Sold Price $308,000
Property Type Single Family Home
Sub Type Single Family Residence
Listing Status Sold
Purchase Type For Sale
Approx. Sqft 1800-1999
Square Footage 1,964 sqft
Price per Sqft $156
Subdivision Covington Ridge
MLS Listing ID SPN294831
Sold Date 01/12/23
Style Ranch
Bedrooms 4
Full Baths 2
HOA Y/N No
Year Built 2005
Annual Tax Amount $838
Tax Year 2021
Lot Size 0.700 Acres
Acres 0.7
Property Sub-Type Single Family Residence
Property Description
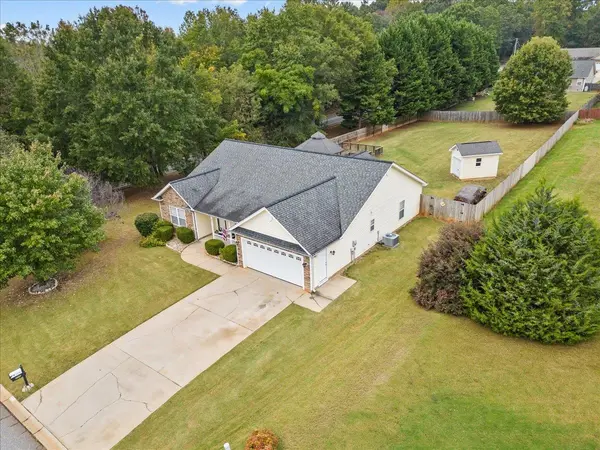
Master on the Main with split bedroom plan and two car garage! 4 Beds/2 Baths! $325,000 in Inman SC with District 6 Schools!! This location is amazingly convenient to everything. Low Maintenance Exterior with warm earth-tone stone facade. Completely fenced in HUGE yard that is set up to entertain. Sprawling Deck with attached Gazebo work their way from a screened-in porch overlooking this beautiful piece of property.The vaulted ceilings only help punctuate the size of the home that sits at well over 1900 sq ft. Split floor plan with a Master on the Main floor. One of the bedrooms could be used as flex room/office space. The Master sets itself apart from the other bedrooms with its size and large attached Master Bathroom with dual vanity!! The gas fireplace has a leased tank on the back of the home!
Location
State SC
County Spartanburg
Rooms
Basement None
Primary Bedroom Level 4
Main Level Bedrooms 4
Interior
Interior Features Ceiling Fan(s), Cathedral Ceiling(s), High Ceilings, Attic Stairs Pulldown, Fireplace, Walk-In Closet(s), Ceiling - Blown, Solid Surface Counters, Laminate Counters, Split Bedroom Plan
Heating Heat Pump
Cooling Heat Pump
Flooring Carpet, Laminate
Fireplace N
Appliance Dishwasher, Disposal, Microwave, Cooktop, Free-Standing Range
Exterior
Exterior Feature Aluminum/Vinyl Trim
Parking Features Attached, Garage, Garage Door Opener, Garage Faces Side
Garage Spaces 2.0
Roof Type Architectural
Building
Building Age 11-20
Lot Description Corner Lot, Cul-De-Sac, Level, Fenced Yard
Story One
Sewer Septic Tank
Water Public
Structure Type Stone,Vinyl Siding
Schools
Elementary Schools 6-Fairforest
Middle Schools 6-Fair Forest
High Schools 6-Dorman High
School District 6
Others
HOA Fee Include None
Read Less
Want to know what your home might be worth? Contact us for a FREE valuation!

Our team is ready to help you sell your home for the highest possible price ASAP
Nearby Locations