



$289,500
$289,500
For more information regarding the value of a property, please contact us for a free consultation.
819 S Edisto River DR Roebuck, SC 29376
3 Beds
2.5 Baths
2,840 SqFt
Key Details
Sold Price $289,500
Property Type Single Family Home
Sub Type Single Family Residence
Listing Status Sold
Purchase Type For Sale
Approx. Sqft 2800-2999
Square Footage 2,840 sqft
Price per Sqft $101
Subdivision Timm Creek Gardens
MLS Listing ID SPN324914
Sold Date 07/25/25
Style Traditional
Bedrooms 3
Full Baths 2
Half Baths 1
HOA Fees $24/ann
HOA Y/N Yes
Year Built 2006
Annual Tax Amount $4,981
Tax Year 2024
Lot Size 6,969 Sqft
Acres 0.16
Property Sub-Type Single Family Residence
Property Description
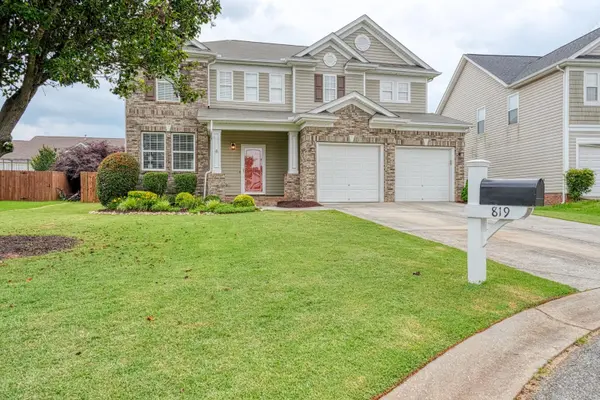
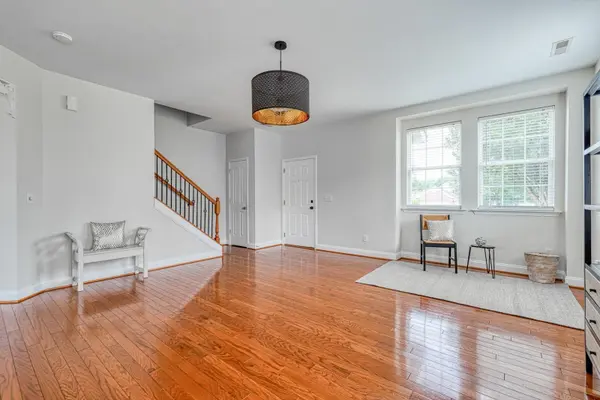
A Very Attractive, Well-Maintained Home in Prime Cul-de-Sac Location - Conveniently located near I-26, this home has comfort, space, and style in a desirable neighborhood. With approximately 2,840 sq. ft. of living space, it also features: an open floor plan with 9' ceilings, an updated half bath, and hardwood flooring on main level, beautiful new lighting throughout, a cozy fireplace with natural gas logs, an expansive primary suite with a large walk-in closet, soaker tub and separate shower, a spacious flex area / loft – ideal for office, recreation, or media room, extra touches such as a beautiful accent wall in one of the secondary bedrooms and hall bath, full yard irrigation system, patio and fenced-in backyard for extra privacy, and an attached 2-car garage. Don't miss the opportunity to make this attractive, move-in-ready home yours!
Location
State SC
County Spartanburg
Rooms
Basement None
Interior
Interior Features Ceiling Fan(s), High Ceilings, Attic Stairs Pulldown, Fireplace, Walk-In Closet(s), Soaking Tub, Ceiling - Smooth, Solid Surface Counters, Laminate Counters, Open Floorplan, Pantry
Heating Forced Air
Cooling Central Air
Flooring Carpet, Hardwood, Luxury Vinyl, Vinyl
Fireplace N
Appliance Electric Cooktop, Cooktop, Dishwasher, Disposal, Electric Oven, Wall Oven
Laundry 1st Floor, Electric Dryer Hookup, Walk-In, Washer Hookup
Exterior
Exterior Feature Aluminum/Vinyl Trim, Sprinkler System
Parking Features 2 Car Attached, Garage Door Opener, Yard Door
Garage Spaces 2.0
Roof Type Composition
Building
Building Age 11-20
Lot Description Cul-De-Sac
Story Two
Sewer Public Sewer
Water Public
Structure Type Brick Veneer,Vinyl Siding
Schools
Elementary Schools 6-Roebuck Pr
Middle Schools 6-Gable Middle
High Schools 6-Dorman High
School District 6 Sptbg Co
Others
HOA Fee Include Street Lights
Read Less
Want to know what your home might be worth? Contact us for a FREE valuation!

Our team is ready to help you sell your home for the highest possible price ASAP
Nearby Locations