

$740,000
$750,000
1.3%For more information regarding the value of a property, please contact us for a free consultation.
704 Tinsberry LN Inman, SC 29349
5 Beds
4.5 Baths
3,865 SqFt
Key Details
Sold Price $740,000
Property Type Single Family Home
Sub Type Single Family Residence
Listing Status Sold
Purchase Type For Sale
Approx. Sqft 3800-3999
Square Footage 3,865 sqft
Price per Sqft $191
Subdivision Cumberland Walk
MLS Listing ID SPN338490
Sold Date 08/07/26
Style European
Bedrooms 5
Full Baths 4
Half Baths 1
HOA Fees $29/ann
HOA Y/N Yes
Year Built 2006
Annual Tax Amount $5,250
Tax Year 2026
Lot Size 0.760 Acres
Acres 0.76
Property Sub-Type Single Family Residence
Property Description
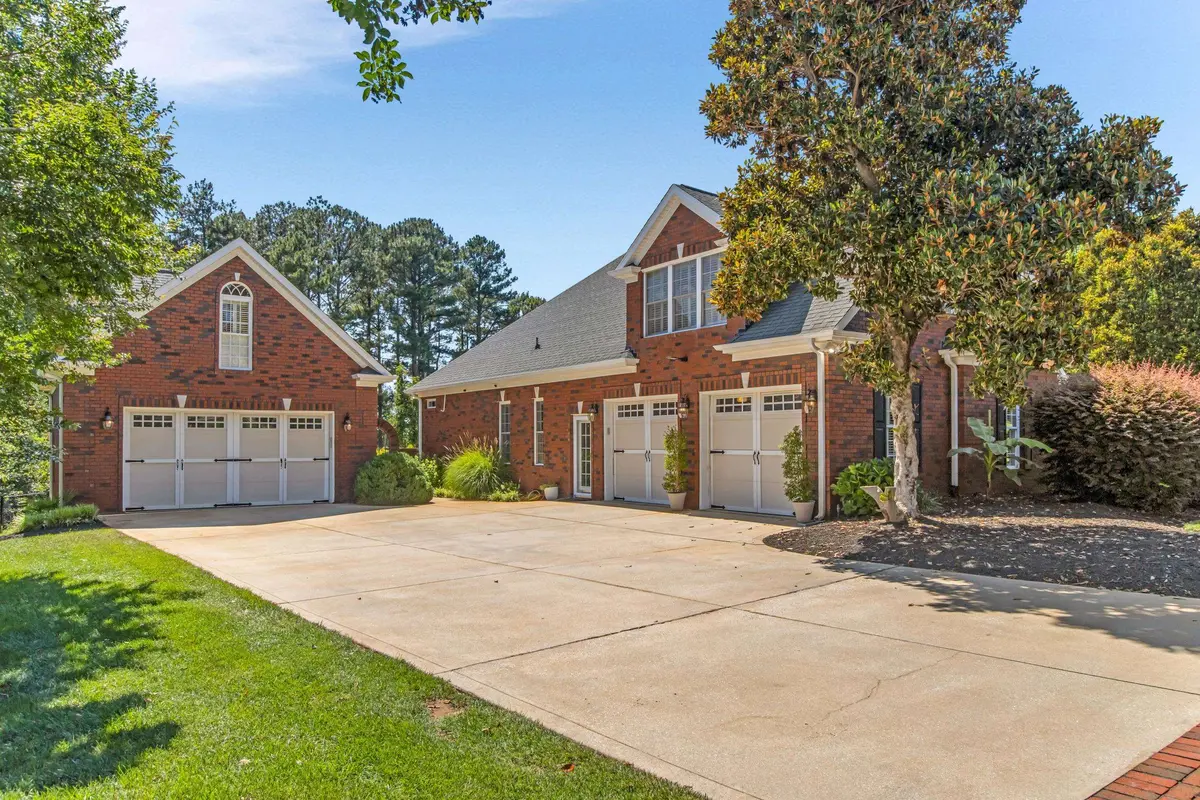
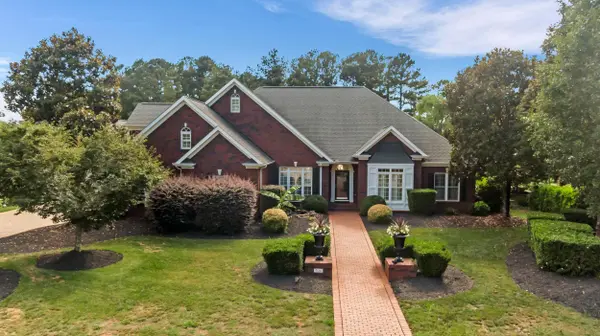
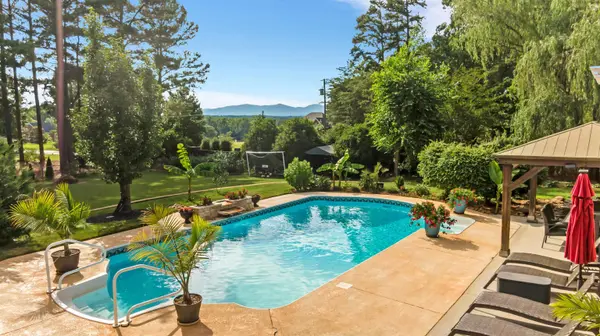
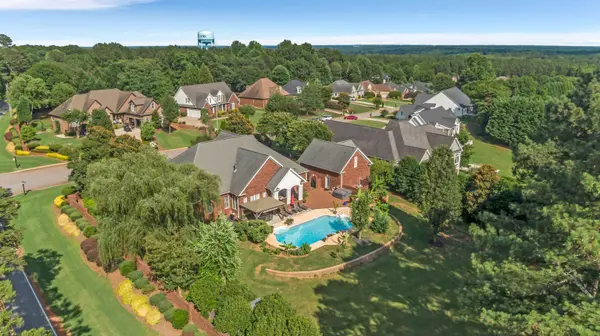
Welcome to this exceptional custom-built home offering luxury, comfort, and thoughtful design throughout. This stunning 4-bedroom, 3.5 bath residence features two primary suites on the main level, making it ideal for multi-generational living or accommodating guests. The open concept floor plan seamlessly connects the dining room, living room, and sunroom, highlighted by a beautiful two-sided fireplace shared between the living room and sunroom. The spacious primary suite offers private access to the sunroom and features a spa inspired bath with separate vanities, a dedicated makeup area, custom closet organization, a jetted soaking tub, a large ceramic tile walk-in shower. Two additional bedrooms and a full bath complete the right wing of the home. The chef's kitchen is truly impressive, showcasing custom cabinetry, a massive island with a warming drawer, stainless steel appliances, a Butler's pantry with an ice drawer, a breakfast area, and direct access to the covered lanai. The second primary suite, along with a thoughtfully designed laundry room featuring a farmhouse sink, granite countertops, abundant cabinetry, and extra storage, complete the main level. Upstairs, you'll find an oversized room with soaring ceilings and a half bath, finished with the same quality craftsmanship found throughout the home. The oversized attached garage includes a convenient yard door leading to a charming courtyard and a second detached garage topped with a private guest suite complete with a kitchenette. Outside, brick pavers extend from the driveway to the expansive patio surrounding a stunning in ground pool with a waterfall feature. The beautifully landscaped backyard, complete with a retaining wall, provides the perfect setting for entertaining, family gatherings, and outdoor enjoyment. To top it off, breathtaking mountain views and spectacular sunsets create and unforgettable backdrop every evening. This extraordinary property is filled with premium upgrades and custom features that must be seen to be fully appreciated.
Location
State SC
County Spartanburg
Rooms
Basement None
Interior
Interior Features Ceiling Fan(s), Cable Available, Cathedral Ceiling(s), Ceilings-Some 9 Ft +, Tray Ceiling(s), Attic Stairs Fixed, Fireplace, Walk-In Closet(s), Soaking Tub, Ceiling - Smooth, Utility Sink, Split Bedroom Plan
Heating Heat Pump, Multi-Units
Cooling Heat Pump, Multi Units
Flooring Carpet, Ceramic Tile, Hardwood
Fireplace N
Appliance Down Draft, Dishwasher, Disposal, Electric Oven
Laundry 1st Floor
Exterior
Exterior Feature Windows - Tilt, Sprinkler System
Parking Features Attached, 2 Car Attached, Courtyard Entry, Detached, Detached Garage - 1-2 Car, Garage, Garage Faces Side, Yard Door
Garage Spaces 4.0
Pool In Ground, Windows - Tilt
Roof Type Architectural
Building
Building Age 11-20
Lot Description Corner Lot, Level
Story One
Sewer Septic Tank
Water Public
Structure Type Brick Veneer,HardiPlank Type
Schools
Elementary Schools 1-Inman Elementary
Middle Schools 1-T. E. Mabry Jr High
High Schools 1-Chapman High
School District 1 Sptbg Co
Others
HOA Fee Include Common Area,Street Lights
Read Less
Want to know what your home might be worth? Contact us for a FREE valuation!

Our team is ready to help you sell your home for the highest possible price ASAP
Nearby Locations