
$363,000
$360,000
0.8%For more information regarding the value of a property, please contact us for a free consultation.
171 Lavinia CIR Duncan, SC 29334
5 Beds
3 Baths
2,700 SqFt
Key Details
Sold Price $363,000
Property Type Single Family Home
Sub Type Single Family Residence
Listing Status Sold
Purchase Type For Sale
Approx. Sqft 2600-2799
Square Footage 2,700 sqft
Price per Sqft $134
Subdivision Chatham Forest
MLS Listing ID SPN340258
Sold Date 09/16/26
Style Traditional
Bedrooms 5
Full Baths 3
HOA Fees $45/ann
HOA Y/N Yes
Year Built 2025
Annual Tax Amount $2,600
Tax Year 2025
Lot Size 0.260 Acres
Acres 0.26
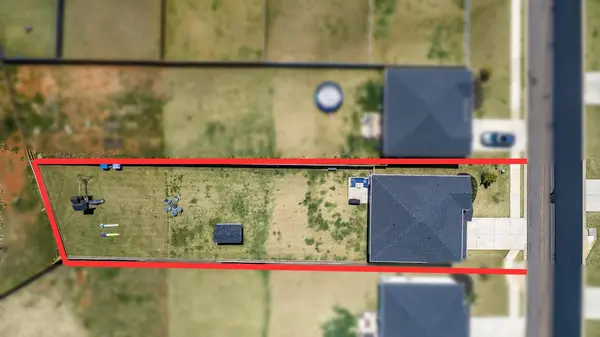
Lot Dimensions 135x56
Property Sub-Type Single Family Residence
Property Description
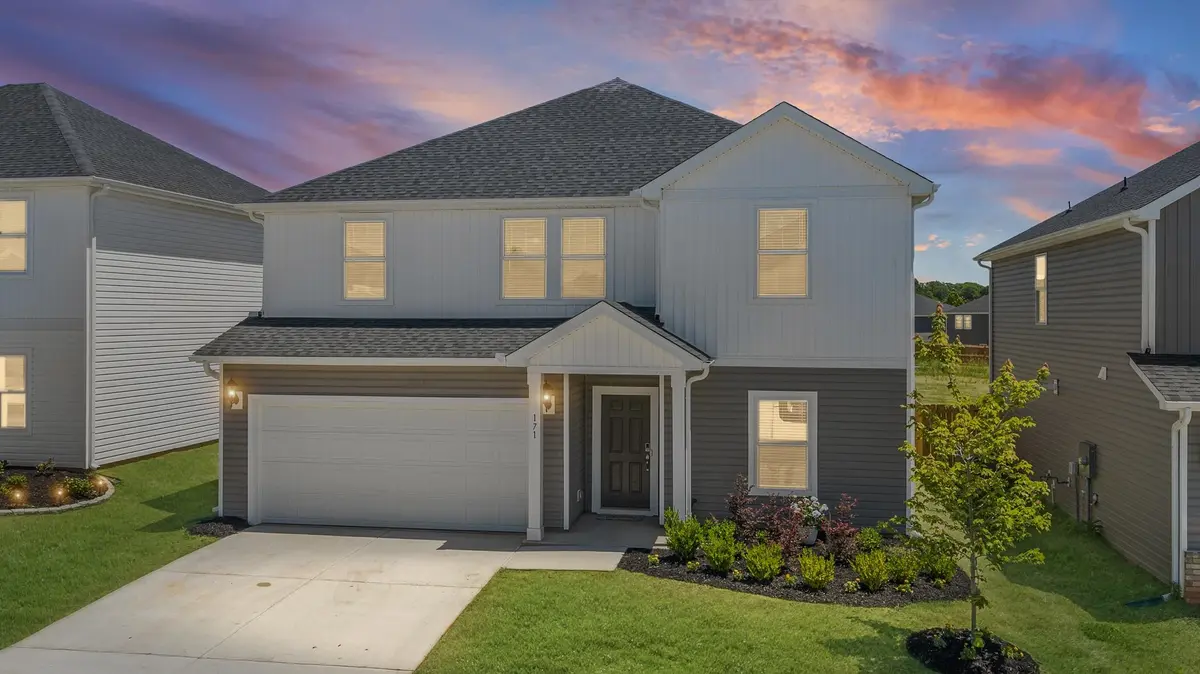
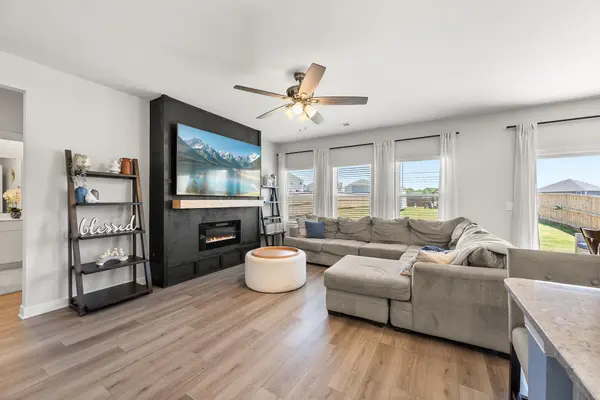
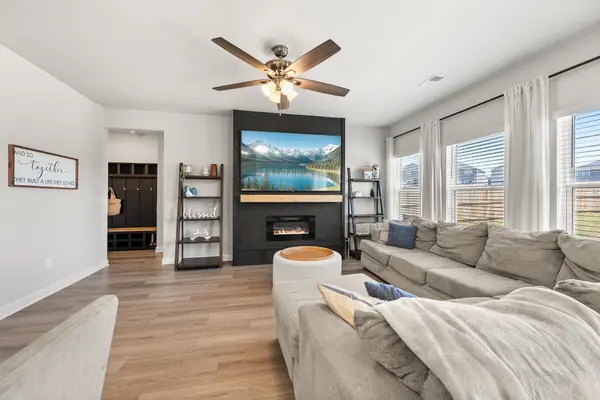
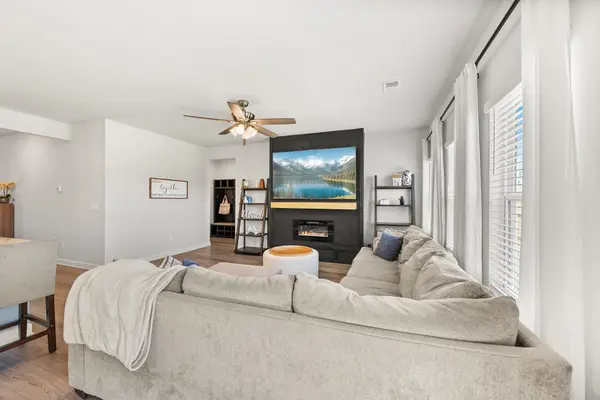
Five bedrooms, three full bathrooms, a loft, flex room, and one of the largest lots in the neighborhood all come together in this one-year-old home. Offering over 2,700 square feet, the layout creates bright, open living spaces while still giving everyone a place to call their own. The main level features a flex room, open living area, bedroom, and full bathroom. Upstairs, you'll find four additional bedrooms, a loft, and a spacious primary suite with an updated bathroom and a walk-in closet that connects directly to the laundry room. Since purchasing, the home has been thoughtfully personalized with a custom fireplace feature wall featuring an electric insert, updated primary bathroom, accent walls, updated hardware throughout, a fully fenced backyard, and a storage shed. The backyard is one of the largest in the neighborhood and completely changes the feel of the property. Chatham Forest offers a community pool, playground, dog park, and sidewalks, while convenient access to Highway 29/Wade Hampton provides an easy commute to Greenville, Greer, and Spartanburg. Zoned for Spartanburg District 5 schools.
Location
State SC
County Spartanburg
Interior
Interior Features Cable Available, Ceilings-Some 9 Ft +, Attic Stairs Pulldown, Walk-In Closet(s), Ceiling - Smooth, Open Floorplan, Walk-In Pantry
Flooring Carpet, Ceramic Tile, Luxury Vinyl
Fireplace N
Appliance Dishwasher, Disposal, Microwave, Refrigerator
Laundry 2nd Floor, Electric Dryer Hookup, Walk-In, Washer Hookup
Exterior
Parking Features 2 Car Attached, Garage Door Opener, Driveway
Garage Spaces 2.0
Community Features Common Areas, Dog Park, Playground, Pool, Sidewalks
Roof Type Architectural
Building
Building Age 1-5
Lot Description Fenced Yard, Level, Sidewalk, Underground Utilities
Story Two
Sewer Public Sewer
Water Public
Structure Type Vinyl Siding
Schools
Elementary Schools 5-Duncan Elem
Middle Schools 5-Dr Hill Middle
High Schools 5-Byrnes High
School District 5 Sptbg Co
Others
HOA Fee Include Common Area,Pool,Street Lights
Read Less
Want to know what your home might be worth? Contact us for a FREE valuation!

Our team is ready to help you sell your home for the highest possible price ASAP
Nearby Locations