


$393,000
$397,000
1.0%For more information regarding the value of a property, please contact us for a free consultation.
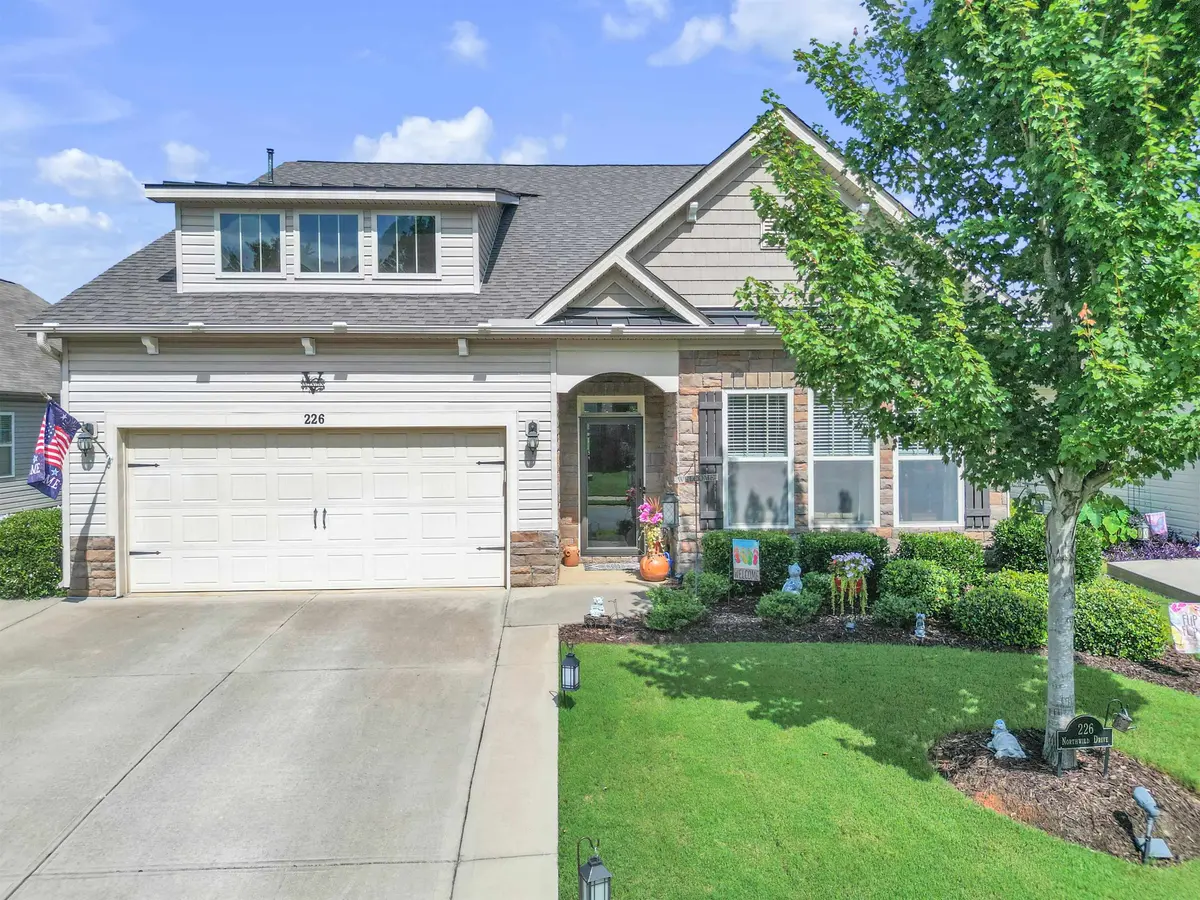
226 Northwild DR Duncan, SC 29334
4 Beds
3 Baths
2,524 SqFt
Key Details
Sold Price $393,000
Property Type Single Family Home
Sub Type Single Family Residence
Listing Status Sold
Purchase Type For Sale
Approx. Sqft 2400-2599
Square Footage 2,524 sqft
Price per Sqft $155
Subdivision Myers Park
MLS Listing ID SPN340629
Sold Date 09/17/26
Style Craftsman
Bedrooms 4
Full Baths 3
HOA Fees $39/ann
HOA Y/N Yes
Year Built 2019
Annual Tax Amount $1,556
Tax Year 2025
Lot Size 6,969 Sqft
Acres 0.16
Property Sub-Type Single Family Residence
Property Description
Welcome to 226 Northwild Drive in desirable Myers Park, an established community in award-winning Spartanburg County School District 5! Conveniently located near Tyger River Park, I-85, Hwy 101, Hwy 290, shopping, dining, and entertainment, this beautifully maintained 4-bedroom, 3-bath Azalea floor plan offers space, style, and flexibility. The light-filled main level features 10' ceilings, an open layout, gas-log fireplace, formal dining and breakfast areas, and a standout chef's kitchen with granite countertops, oversized island, stainless steel appliances, cooktop, double ovens, and pantry. The primary suite includes a tray ceiling, updated bath with tile flooring, and professionally designed Closets by Design closet. Two additional bedrooms and a full bath complete the main level. Upstairs offers a private bedroom, full bath, loft living area, and spacious walk-out attic storage. Enjoy outdoor living on the screened porch, expanded rock patio, and covered grilling area surrounded by mature trees and beautifully maintained perennial landscaping. Accessible-width doorways throughout. Refrigerator, washer, and dryer remain. Immaculate, move-in ready, and thoughtfully upgraded throughout. Ask for a full list of upgrades to this home and schedule your showing today!
Location
State SC
County Spartanburg
Rooms
Basement None
Interior
Interior Features Ceiling Fan(s), Ceilings-Some 9 Ft +, Tray Ceiling(s), Fireplace, Walk-In Closet(s), Ceiling - Smooth, Disabled Access, Solid Surface Counters, Open Floorplan, Split Bedroom Plan, Pantry
Heating Forced Air
Cooling Central Air
Flooring Carpet, Ceramic Tile, Hardwood, Vinyl
Fireplace N
Appliance Gas Cooktop, Dishwasher, Disposal, Dryer, Microwave, Double Oven, Refrigerator, Washer
Laundry 1st Floor, Walk-In
Exterior
Exterior Feature Aluminum/Vinyl Trim, Windows - Tilt
Parking Features Attached, Garage
Garage Spaces 2.0
Pool Windows - Tilt
Community Features Common Areas, Street Lights, Pool, Sidewalks
Roof Type Architectural
Building
Building Age 6-10
Lot Description Level, Some Trees, Underground Utilities
Story One and One Half
Sewer Public Sewer
Water Public
Structure Type Stone,Vinyl Siding
Schools
Elementary Schools 5-Reidville
Middle Schools 5-Florence Chapel
High Schools 5-Byrnes High
School District 5 Sptbg Co
Others
HOA Fee Include Common Area,Pool,Street Lights
Read Less
Want to know what your home might be worth? Contact us for a FREE valuation!

Our team is ready to help you sell your home for the highest possible price ASAP
Nearby Locations