

$275,000
$275,000
For more information regarding the value of a property, please contact us for a free consultation.
113 Thorn Creek Dr Gaffney, SC 29341
3 Beds
2 Baths
1,593 SqFt
Key Details
Sold Price $275,000
Property Type Single Family Home
Sub Type Single Family Residence
Listing Status Sold
Purchase Type For Sale
Approx. Sqft 1400-1599
Square Footage 1,593 sqft
Price per Sqft $172
Subdivision Thorn Creek
MLS Listing ID SPN332531
Sold Date 10/13/26
Style Ranch
Bedrooms 3
Full Baths 2
HOA Y/N Yes
Year Built 2021
Annual Tax Amount $1,283
Tax Year 2025
Lot Size 0.550 Acres
Acres 0.55
Property Sub-Type Single Family Residence
Property Description
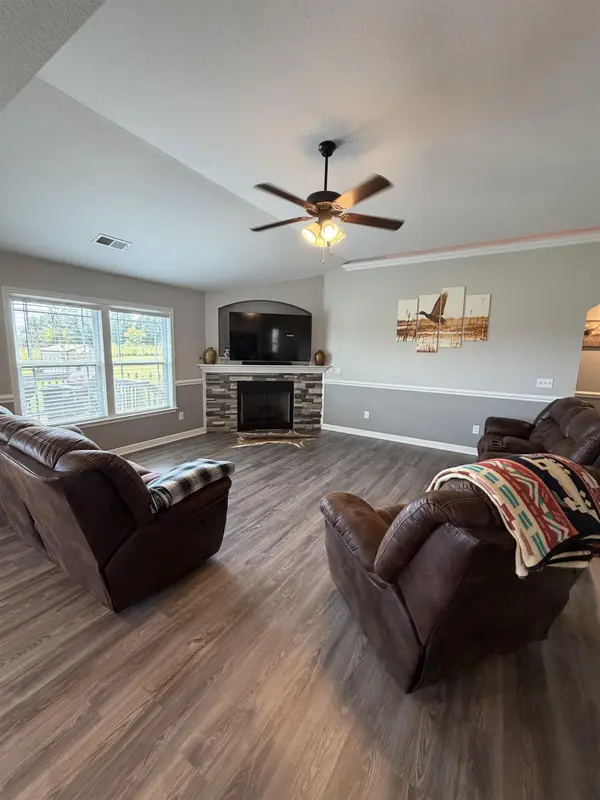
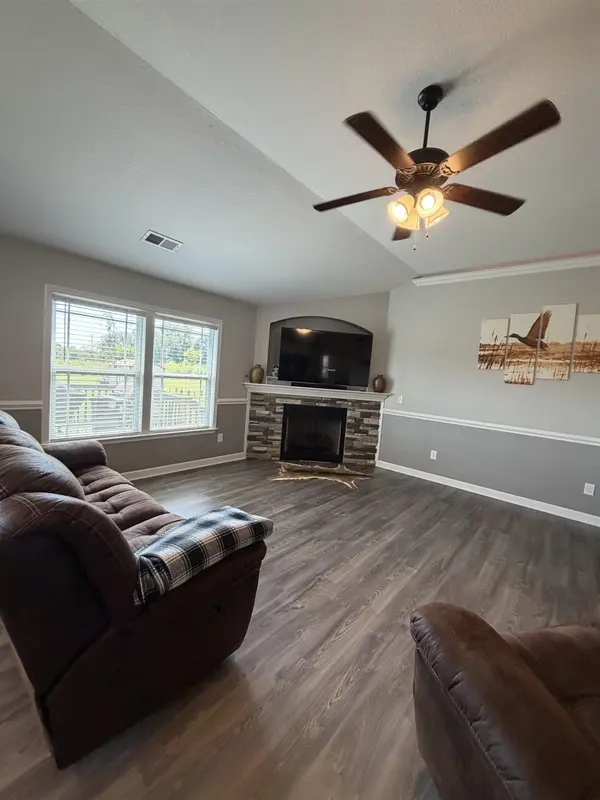
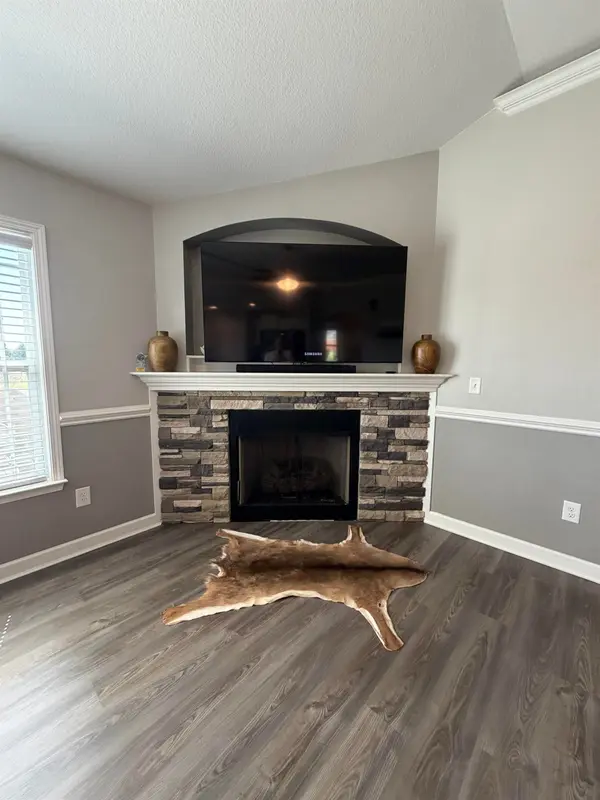
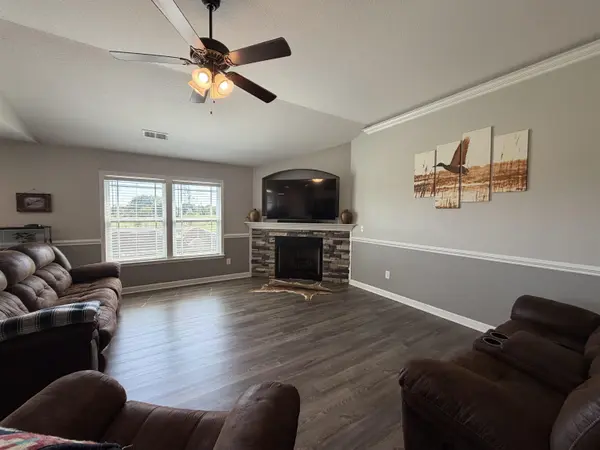
BACK ON MARKET at NO FAULT from seller!! Welcome to this beautifully maintained home nestled in a sought-after subdivision just minutes from town and with easy access to I-85. Built in 2021, this modern 3-bedroom, 2-bath home offers a thoughtfully designed layout with contemporary finishes throughout. Situated on a quiet cul-de-sac street, the property provides both privacy and a welcoming neighborhood feel. The spacious two-car garage adds convenience, while the well-kept exterior reflects pride of ownership. Inside, you'll find an open and functional floor plan ideal for everyday living and entertaining. There is also a walk-in laundry room with mop sink for added convenience. And a covered back deck overlooking peaceful, country setting. Enjoy the perfect blend of comfort, location, and modern construction in a home that's close to shopping, dining, and commuting routes—yet tucked away in a peaceful setting. This move-in-ready home is a must-see!
Location
State SC
County Cherokee
Interior
Interior Features Ceiling Fan(s), Ceilings-Some 9 Ft +, Attic Stairs Pulldown, Walk-In Closet(s), Solid Surface Counters, Open Floorplan, Split Bedroom Plan, Walk-In Pantry
Heating Heat Pump
Cooling Heat Pump
Flooring Carpet, Luxury Vinyl
Fireplace N
Appliance Dishwasher, Microwave, Free-Standing Range, Refrigerator
Laundry 1st Floor, Electric Dryer Hookup, Sink, Walk-In, Washer Hookup
Exterior
Exterior Feature Aluminum/Vinyl Trim, Windows - Tilt
Parking Features 2 Car Attached
Garage Spaces 2.0
Pool Windows - Tilt
Roof Type Architectural
Building
Building Age 1-5
Lot Description Fenced Yard, Sloped
Story One
Sewer Septic Tank
Water Public
Structure Type Vinyl Siding
Schools
Elementary Schools 11-Northwest Elementary
Middle Schools 11-Gaffney Middle
High Schools 11-Gaffney High
School District 11 (Cherokee)
Read Less
Want to know what your home might be worth? Contact us for a FREE valuation!

Our team is ready to help you sell your home for the highest possible price ASAP
Nearby Locations