
$259,000
$259,000
For more information regarding the value of a property, please contact us for a free consultation.
234 W Pheasant Hill DR Duncan, SC 29334
3 Beds
2 Baths
2,072 SqFt
Key Details
Sold Price $259,000
Property Type Single Family Home
Sub Type Single Family Residence
Listing Status Sold
Purchase Type For Sale
Approx. Sqft 2000-2199
Square Footage 2,072 sqft
Price per Sqft $125
Subdivision Pheasant Hill
MLS Listing ID SPN338909
Sold Date 10/23/26
Style Ranch
Bedrooms 3
Full Baths 2
HOA Fees $10/ann
HOA Y/N Yes
Year Built 1997
Annual Tax Amount $5,153
Tax Year 2025
Lot Size 10,018 Sqft
Acres 0.23
Property Sub-Type Single Family Residence
Property Description
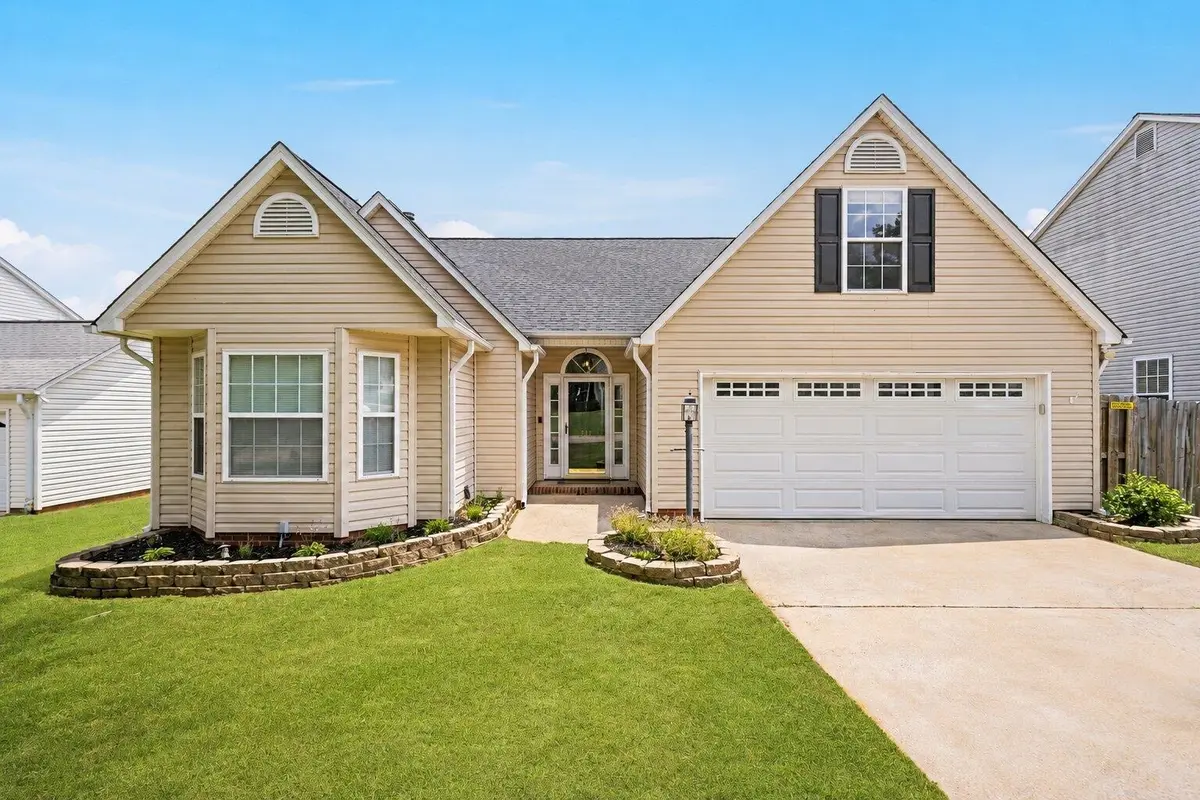
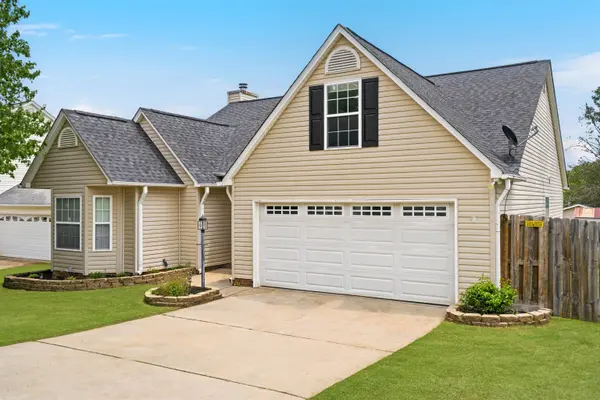
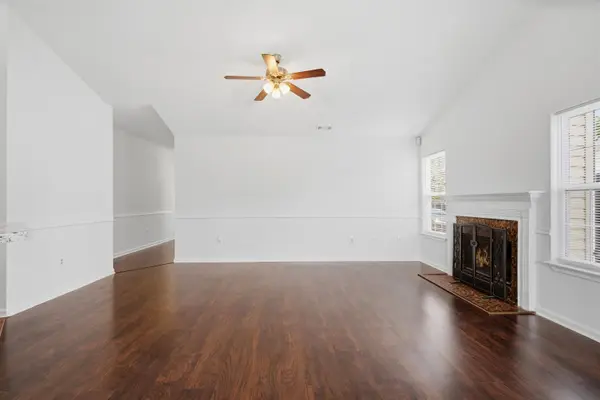
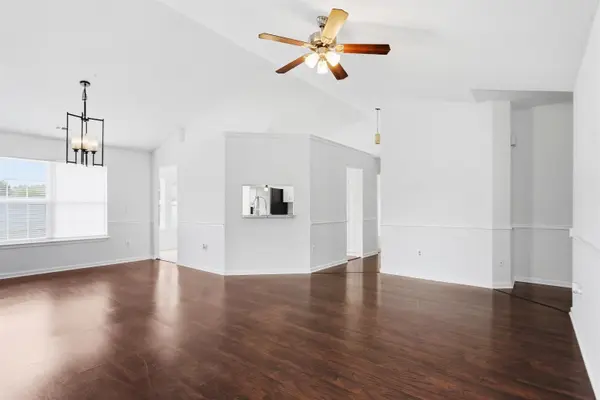
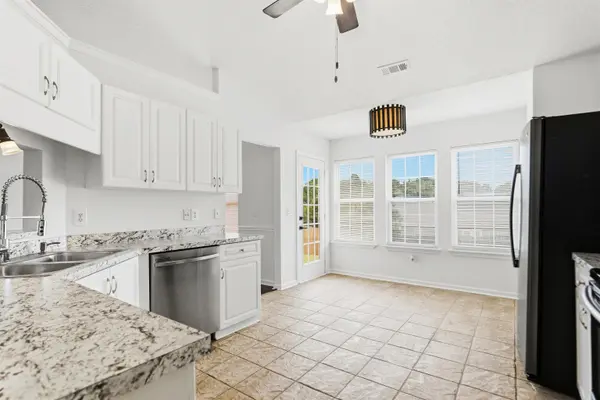
Motivated Seller!! Schedule your showing today! This home offers an exceptional combination of comfort, convenience and location. Ideally situated just minutes from Greenville, Spartanburg, I-85 and only 7 minutes from Tyger River Park! You'll enjoy easy access to shopping, dining, medical offices and everyday amenities. Step inside to discover an inviting foyer with 9+ foot ceilings, living room and dining area featuring vaulted ceilings. The bright, spacious kitchen is filled with natural light. The thoughtfully designed split-bedroom floor plan includes 3 bedrooms and 2 full bathrooms. A large upstairs room over the garage offers endless possibilities. Outside, the fully fenced backyard is perfect for entertaining. Additional features include a concrete patio, a wide access gate and two storage sheds that provide space for tools, equipment or a workshop. Don't miss this outstanding opportunity to own a home in a highly desirable location.
Location
State SC
County Spartanburg
Rooms
Basement None
Interior
Interior Features Ceiling Fan(s), Cathedral Ceiling(s), Ceilings-Some 9 Ft +, Fireplace, Walk-In Closet(s), Laminate Counters, Split Bedroom Plan
Heating Heat Pump
Cooling Central Air
Flooring Carpet, Ceramic Tile, Laminate
Fireplaces Number 1
Fireplace Y
Appliance Dishwasher, Disposal, Microwave, Electric Range, Range - Smooth Top, Free-Standing Range, Refrigerator
Laundry 1st Floor, Walk-In, Washer Hookup
Exterior
Parking Features Attached, 2 Car Attached, Garage Door Opener
Garage Spaces 2.0
Roof Type Composition
Building
Building Age 21-30
Lot Description Cul-De-Sac, Fenced Yard, Sloped, Some Trees
Story One
Sewer Public Sewer
Water Public
Structure Type Vinyl Siding
Schools
Elementary Schools 5-River Ridge
Middle Schools 5-Florence Chapel
High Schools 5-Byrnes High
School District 5 Sptbg Co
Others
HOA Fee Include Common Area,Street Lights
Read Less
Want to know what your home might be worth? Contact us for a FREE valuation!

Our team is ready to help you sell your home for the highest possible price ASAP
Nearby Locations